


17 Broadway #2F, Harrison, NY, 10528
About This Home
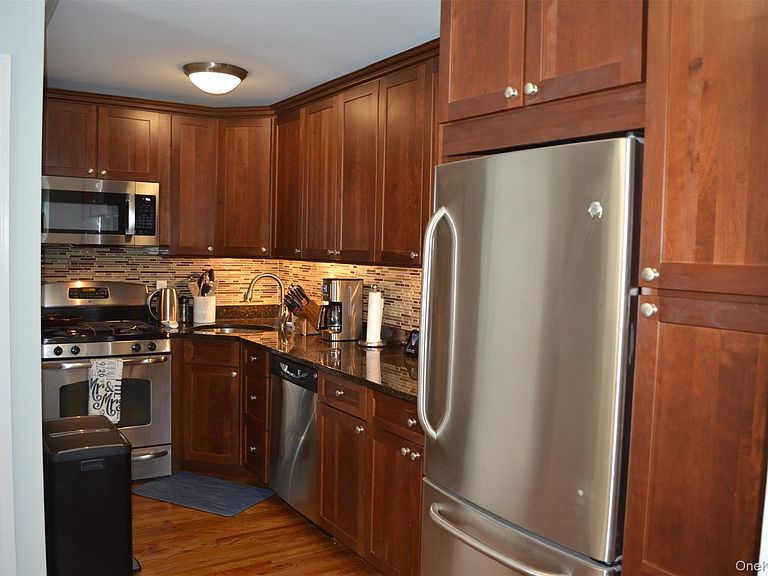
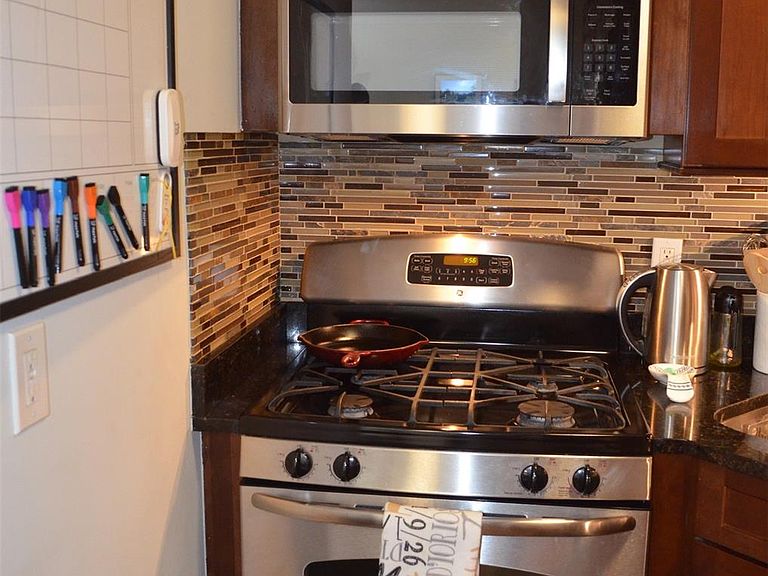
Commuter's Dream. 2 Bedroom Condo located within a 8 minute walk to the Harrison Train Station which goes directly into Grand Central Station. This condo is move in ready condition, just unpack your bags. Hardwood floors throughout and in mint condition. There are three large sliding glass doors that lead directly onto a newly renovated balcony that runs the full length of the unit. Both bedrooms and living room each have access to the balcony. The kitchen has granite countertops, stainless steel appliances, recessed lighting and lighting under the kitchen cabinets. Both bedrooms have finished double closets. There are two assigned parking spaces, one in the garage and one outside behind the building. There is a large secure private storage unit for this Condo located in the attic accessible by pull down stairs. Great location within walking distance to restaurants and shopping.
Getting Around
 Very Walkable
 Good Transit
 Bikeable
Schools
Construction
Condition
- Year built: 1972
Materials
- Foundation: Brick/Mortar
- Construction materials: Brick
Type & Style
- Home type: Condo
- Architectural style: Garden
- Property subType: Condominium,Residential
Interior
Appliances
- Appliances included: Dishwasher,Dryer,Gas Range,Microwave,Range,Refrigerator,Stainless Steel Appliance(s),Tankless Water Heater,Washer
- Laundry features: Common Area,In Basement,Laundry Room
Basement
- Has basement: Yes
- Basement: Walk-Out Access
Bedrooms & Bathrooms
- Bedrooms: 2
- Bathrooms: 1
- Full bathrooms: 1
Features
- First Floor Bedroom,First Floor Full Bath,Ceiling Fan(s),Crown Molding,Open Kitchen,Pantry
- Flooring: Hardwood
- Attic: Pull Stairs,Storage
- Common walls with other units/homes: 2+ Common Walls
Heating & Cooling
- Heating features: Baseboard,Natural Gas
- Cooling features: Wall/Window Unit(s)
Interior Area
- Total structure area: 993
- Total interior livable area: 993 sqft
Property
Details
- Parcel number: 280100012200000000000116
- Special condition: None
Features
- Levels: One
- Exterior features: Balcony
- Fencing: Back Yard,Partial
Lot
- Lot size: 0.34 Acres
- Features: Near Public Transit
Parking
- Total spaces: 2
- Parking features: Assigned
- Has garage: Yes
- Attached garage spaces: 1
- Covered spaces: 1