


65 Lakes Xing, Bluffton, SC, 29910
About This Home
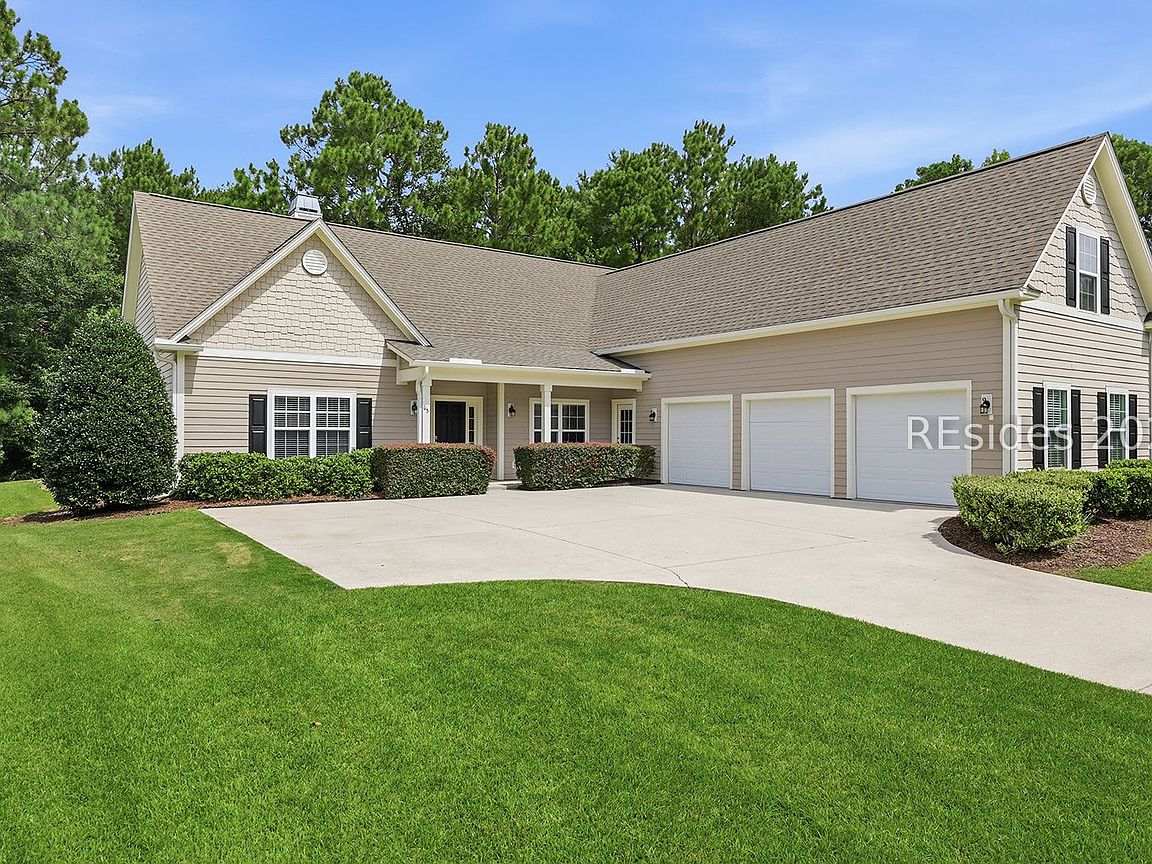
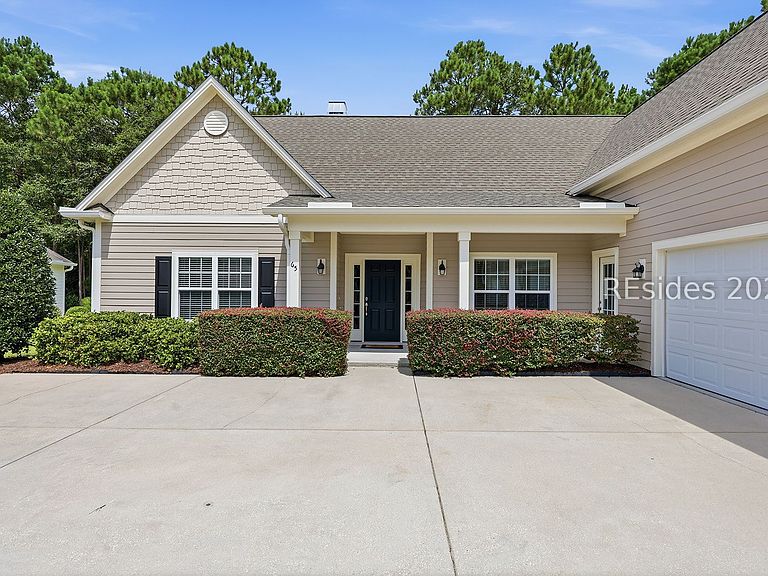
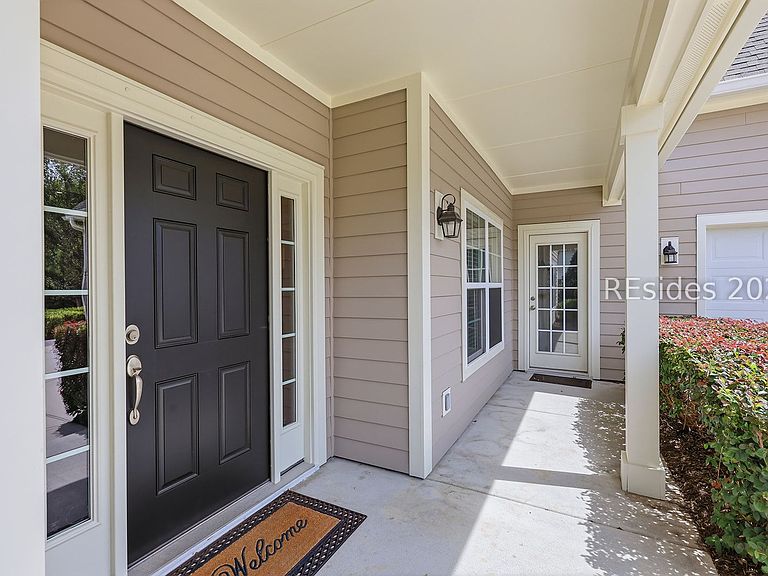
This exceptional Westgate Model offers ~3,000 sq/ft of comfort in Lawton Station's desirable Bellmeade neighborhood. With lush landscaping and a private wooded setting, enjoy a spacious 3-car garage, shake siding accents, and covered front porch. A freshly painted interior features a dedicated office with French Doors, handsome wood floors, and generous living room w/vaulted ceilings. Open kitchen with central island, crisp white cabinets, brand new LG appliances & faucet allows maximum flow & efficiency. 12 foot, 4-panel sliders open to an extended screened porch and paver patio; ideal for outdoor entertainment. Experience superior bedroom separation with 3 bedrooms down, and an oversized bonus room above the garage - all with fresh carpet. Roomy owner's suite features two closets, two sink vanity and tiled shower. Addtl features: huge laundry room w/sink, Speed Queen washer/dryer, tankless water heater & ample storage! Take advantage of the community's pool and amenities only moments from your front door, and see what makes Lawton Station one of Bluffton's most sought-after neighborhoods. Virtually staged photos are meant to provide spatial information and decor inspiration. No structural modifications have been made.
Getting Around
 Car-Dependent
 Very Limited Transit
 Somewhat Bikeable
Schools
Construction
Condition
- Year built: 2015
Materials
- Roof: Asphalt
- Construction materials: Composite Siding
Other
- Builder model: Custom
Type & Style
- Home type: SingleFamily
- Architectural style: One Story
- Property subType: Single Family Residence
Interior
Appliances
- Appliances included: Dryer,Dishwasher,Disposal,Microwave,Range,Refrigerator,Washer,Tankless Water Heater
Bedrooms & Bathrooms
- Bedrooms: 4
- Bathrooms: 3
- Full bathrooms: 2
- 1/2 bathrooms: 1
Features
- Ceiling Fan(s),Cathedral Ceiling(s),Fireplace,High Ceilings,Main Level Primary,Multiple Closets,New Paint,Pull Down Attic Stairs,Smooth Ceilings,Vaulted Ceiling(s),Window Treatments,Eat-in Kitchen
- Window features: Other,Screens,Window Treatments
- Flooring: Carpet,Engineered Hardwood,Tile
Heating & Cooling
- Heating features: Central
- Cooling features: Central Air
Interior Area
- Total interior livable area: 2,999 sqft
Primary Bedroom
- Level: First
Property
Details
- Parcel number: R61402800041240000
- Special condition: None
Features
- Stories: 1
- Pool features: Community
- Patio & porch: Front Porch,Patio,Porch,Screened
- Exterior features: Enclosed Porch,Sprinkler/Irrigation,Paved Driveway,Patio,Rain Gutters
- Has view: Yes
- View description: Trees/Woods
- Water view: Trees/Woods
Lot
- Lot size: 0.33 Acres
- Features: 1/4 to 1/2 Acre Lot
Parking
- Total spaces: 3
- Parking features: Garage,Three Car Garage
- Has garage: Yes
- Attached garage spaces: 3
- Covered spaces: 3