


28 W 89th St, New York, NY, 10024
About This Home
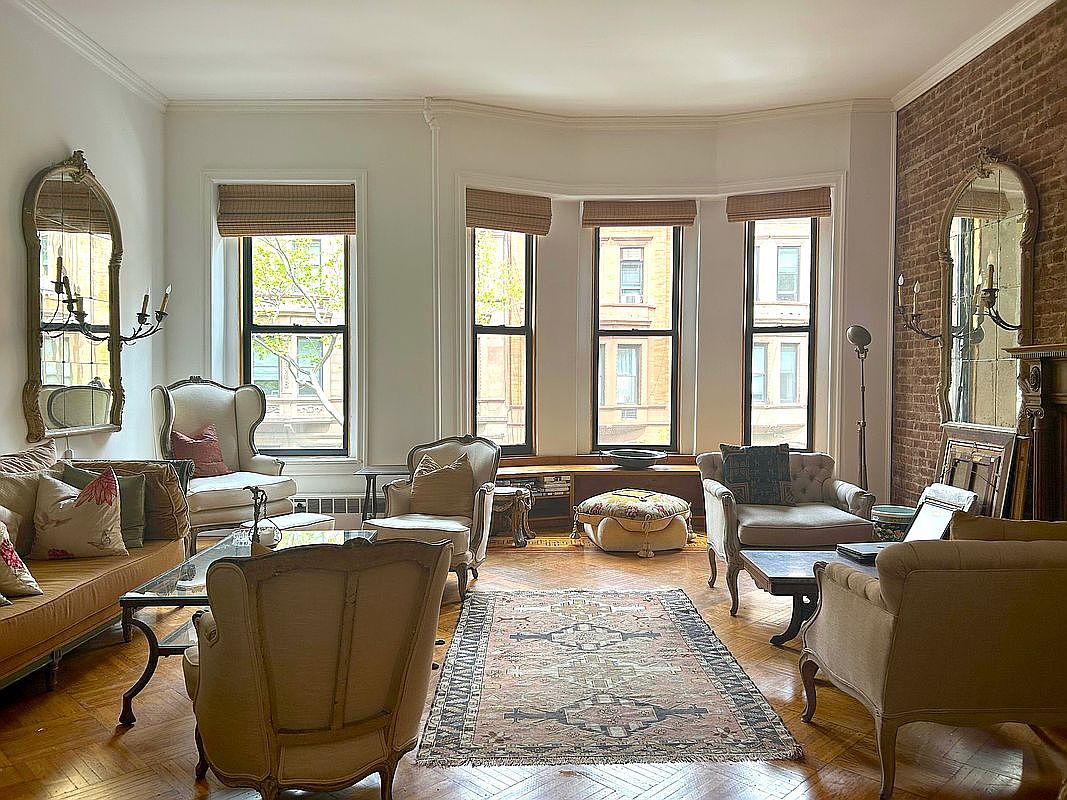
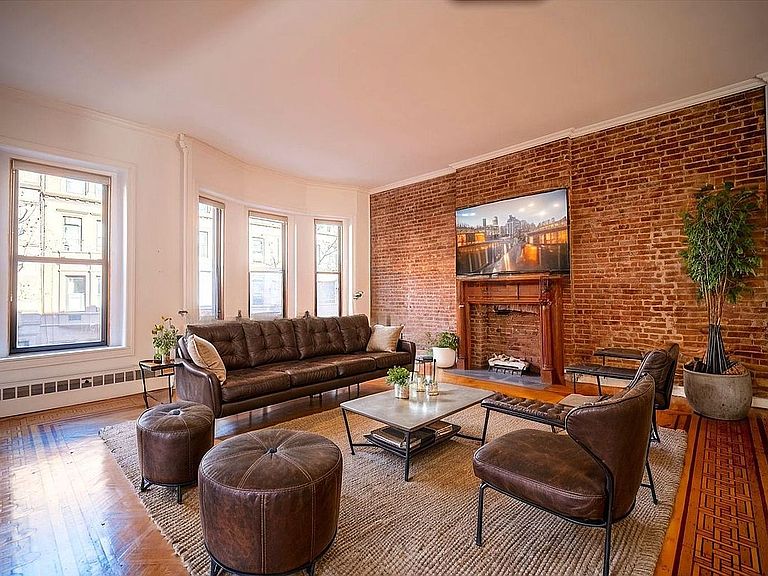
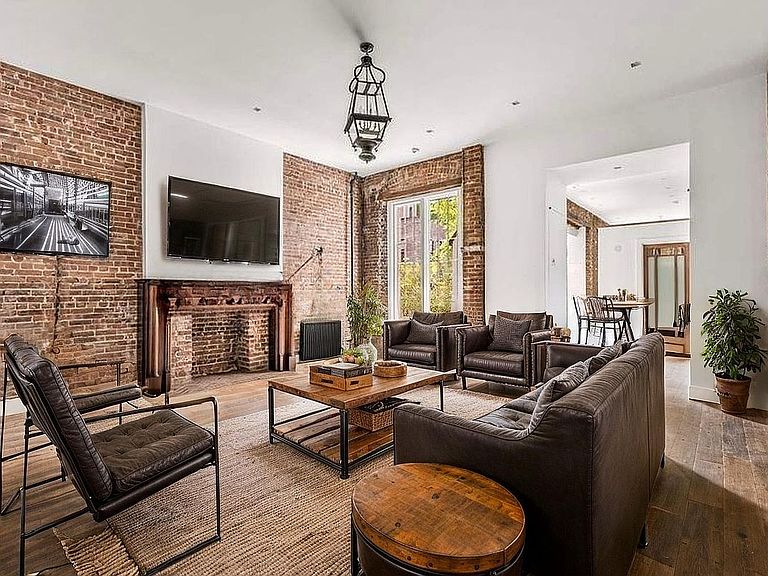
$26K/MONTH NET INCOME — LIVE IN YOUR DUPLEX FOR FREE WHILE THE BUILDING PAYS YOU The property offers approximately $36,110 in monthly rental income against $10,029 in expenses, resulting in over $26,000 in projected monthly surplus. This allows an end user to occupy one of the TWO owner’s duplex residences while the remaining units not only cover all carrying costs, but generate significant additional income. Exceptionally elegant five-story, four-family townhouse offers over 8,000 SF of refined interiors that blend luxury, functionality, and timeless style. Originally constructed in 1894 and designed in the Renaissance Revival style by architect Gilbert A. Schellenger, the home retains its historic prewar charm while incorporating thoughtful contemporary updates. Each residence has been meticulously finished—preserving original architectural details while introducing sophisticated modern touches. Every aspect of the home has been carefully curated. Inside, the scale is extraordinary. With 11-12' ceilings on every floor, exposed brick, and handcrafted millwork, the interiors are breathtaking. Signature elements include vintage Italian marble reclaimed from The Plaza Hotel’s Oak Room bar, wood-carved mantelpieces with Deco-era fireplaces, and beautifully inlaid wood marquetry floors. GARDEN DUPLEX – THE FREE-SPIRITED ENTERTAINER A newly renovated duplex with two private entrances, three bedrooms, 2.5 baths, and an enchanting private garden. On the garden level, the chef’s kitchen opens directly to a serene landscaped outdoor space—perfect for morning coffee. Upstairs, the parlor floor features ~12' ceilings, sun-filled windows, a decorative fireplace, an oversized primary suite with abundant closets, travertine finishes, exposed brick, and a sunlit library/home office with a wet bar. PARLOR STUDIO A spacious studio with 12' ceilings, exposed brick, and oversized windows. UNIT 2/3 DUPLEX – THE CLASSIC & THE NOSTALGIC A grand two-story residence defined by natural light and beautifully restored 19th-century detail. The great room offers 11' ceilings and a sweeping 10 ft wide by seven-foot-high bay window. The dining area flows into a large chef’s kitchen featuring updated appliances and rare Plaza Hotel Italian marble. French doors open to a south-facing terrace overlooking tranquil gardens. Upstairs are two gracious bedrooms with original mantelpieces, two renovated baths, a washer/dryer, and a second sun-filled terrace. FOURTH-FLOOR UNIT – THE DESIGNER HOME A sun-soaked full-floor two-bedroom, two-bath residence with north-south exposures and three skylights. Renovated with soaring 12' ceilings, a newly updated chef’s kitchen with abundant storage, and a pass-through bar connecting to the south-facing living area. The two bedrooms are located on the opposite side of the apartment for maximum privacy, featuring exposed brick walls and ample storage space. In addition, there is an office nook for added functionality. The primary bath features double sinks and a glass-enclosed shower; an in-home washer/dryer is included. Enjoy your private Roof Terrace—ideal for dining, relaxing, and taking in open skyline views. Situated on a picturesque, tree-lined street within the Upper West Side’s historic district, this remarkable townhouse combines custom design with preserved classic detail. At your doorstep is Central Park Reservoir, which offers endless outdoor activities. Near the most coveted museums and cultural institutions. Whether you’re an investor seeking stable and immediate income (the Parlor Studio and the Garden Duplex are currently occupied), a developer exploring a unique conversion opportunity, or an end-user dreaming of a distinguished residence steps from Central Park, this property offers an exceptional blend of scale, location, and architectural pedigree. Opportunities like this are exceedingly rare on Manhattan’s Upper West Side.
Getting Around
 Walker's Paradise
 Rider's Paradise
 Very Bikeable
Schools
Construction
Condition
- Year built: 1910
Type & Style
- Home type: Townhouse
- Property subType: Townhouse
Interior
Appliances
- Appliances included: Dishwasher,Washer/Dryer
- Laundry features: Inside
Bedrooms & Bathrooms
- Bedrooms: 9
- Bathrooms: 10
- Full bathrooms: 8
- 1/2 bathrooms: 2
Features
- Flooring: Hardwood
- Fireplace: Yes
Interior Area
- Total structure area: 8,033
- Total interior livable area: 8,033 sqft
Property
Details
- Special condition: Resale
Features
- Patio & porch: Other,Deck,Terrace
- Exterior features: Courtyard,Balcony,Garden,Private Roof Deck,Terrace
- Has view: Yes
- View description: City,Garden,Skyline
Climate Risk is Financial Risk
Every home has a financial story beyond the listing price. Below, you’ll see the climate risks that could affect this property — and in Bills & Affordability, how those risks may influence repairs, insurance, utilities, and long-term value.
Biggest Threats for This Home
- Heat Wave

- Cold Wave

- Inland Flooding

- Strong Wind

- Winter Weather

- Tsunami

How This Home’s Risks Compare
FEMA Declared Disasters in New York County and New York
Understanding the Costs
Financial advisors generally recommend spending no more than 30% of your gross household income on housing costs. In practice, many households stretch to 35% or beyond — especially in high-cost markets.
Estimated Costs Today
| Monthly | Annual | |
|---|---|---|
| Mortgage | $35,142 | $421,704 |
| Home Insurance * | $2,830 | $33,960 |
| Property Taxes | $4,112 | $49,344 |
| Electricity | $1,327 | $15,930 |
| Total | $43,411 | $520,932 |
Income You'd Need if You Spent...
New York FAIR Plan Programs


How Costs Could Change Over Time
Climate risk is quickly impacting all of the major home ownership costs. Adjust the growth rates and percentage of income spent on housing below to see how your housing costs could change over the next 10 years — and what income you'd need to keep up.
Comparing Against the Market
Price Per Sq Ft
vs Other Active Listings
Avg $/sqft
vs Homes Sold Last Month
Median $/sqft
Current Market Trends
Median Price Per Square Foot
The median price per square foot of homes sold in this area each month. Compare this to this listing's price per square foot to gauge whether the home is priced in line with recent sales.
Historicals for This Listing
Zestimate History ($/sqft)
Price History
| Date | Event | Price |
|---|---|---|
| 2025-12-12 | Listed for sale | $7,495,000 |
| 2023-03-17 | Listing removed | -- |
| 2023-03-14 | Listed for rent | $10,000 |
| 2022-09-09 | Listing removed | -- |
| 2022-09-02 | Listed for rent | $12,000 |
| 2016-04-27 | Listing removed | $12,000 |
| 2015-11-02 | Price change | $12,000 |
| 2015-09-29 | Listed for rent | $13,500 |
| 2015-05-05 | Listing removed | $12,000 |
| 2015-04-23 | Listed for rent | $12,000 |
 View on Zillow