



1338 W Wyomissing Blvd APT F, West Lawn, PA, 19609
About This Home
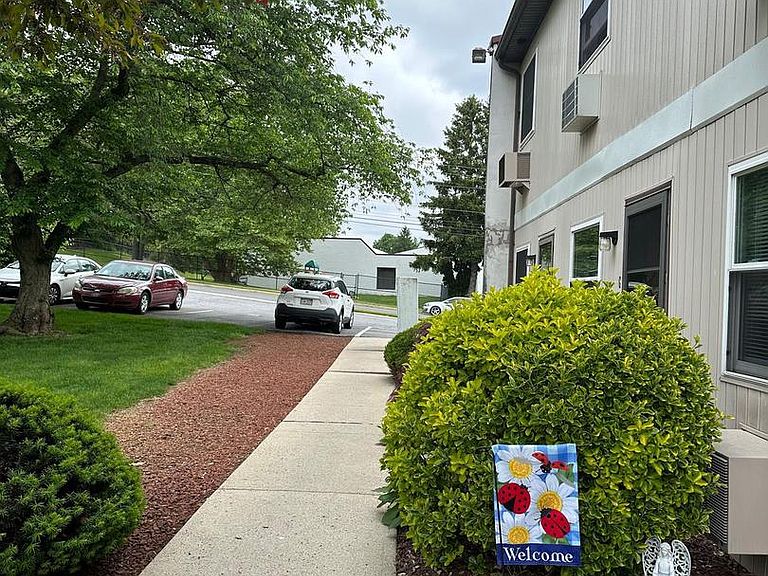
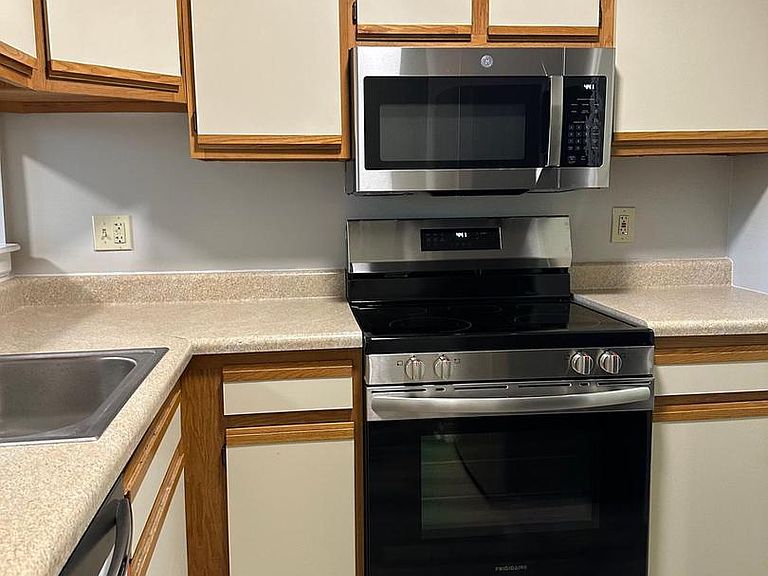
Charming 2-story condo, with 2 bedrooms and 1.5 baths...located in the desirable Wilson School District!! This property is designed for comfortable everyday living! Newer flooring throughout the entire unit. This home offers a spacious living room that leads to the patio (through sliding glass doors), a gracious dining room with access to the kitchen (which features newer stainless-steel appliances). The first floor also offers a half bath. On the second level, there are 2 nice sized bedrooms with closets, a full bath as well as the laundry area (washer and dryer included). There is a beautiful view to enjoy, from the private patio and the location is wonderful...with easy access to restaurants, stores and major highways. The HOA (with a low monthly fee) ...covers all lawn maintenance, exterior building maintenance, snow removal AND includes water, sewer and trash. Well-maintained and move-in ready, this home is ideal for low-maintenance living in a convenient location!
Getting Around
 Somewhat Walkable
 Very Limited Transit
 Somewhat Bikeable
Schools
Construction
Condition
- Year built: 1987
Materials
- Foundation: Concrete Perimeter
- Roof: Pitched,Shingle
- Construction materials: Frame
Type & Style
- Home type: Townhouse
- Architectural style: Traditional
- Property subType: Townhouse
Interior
Appliances
- Appliances included: Microwave,Built-In Range,Self Cleaning Oven,Washer/Dryer Stacked,Dishwasher,Oven/Range - Electric,Refrigerator,Stainless Steel Appliance(s),Water Heater,Electric Water Heater
- Laundry features: Upper Level
Bedroom2
- Level: Upper
- Area: 165
- Dimensions: 11 X 15
Bedrooms & Bathrooms
- Bedrooms: 2
- Bathrooms: 2
- Full bathrooms: 1
- 1/2 bathrooms: 1
- Main level bathrooms: 1
Dining Room
- Level: Main
- Area: 110
- Dimensions: 10 X 11
Features
- Formal/Separate Dining Room,Kitchen - Galley,Bathroom - Tub Shower
- Flooring: Carpet,Luxury Vinyl,Tile/Brick,Vinyl
- Finished area below ground: 0
- Finished area above ground: 1,156
Heating & Cooling
- Heating features: Wall Unit,Electric
- Cooling features: Wall Unit(s),Electric
Interior Area
- Total structure area: 1,156
- Total interior livable area: 1,156 sqft
Kitchen
- Level: Main
- Area: 81
- Dimensions: 9 X 9
Living Room
- Level: Main
- Area: 198
- Dimensions: 11 X 18
Primary Bedroom
- Level: Upper
- Area: 165
- Dimensions: 11 X 15
Property
Accessibility
- Accessibility features: None
Details
- Parcel number: 80439617012616C05
- Zoning: RESIDENTIAL
- Special condition: Standard
Features
- Levels: Two
- Stories: 2
- Pool features: None
- Patio & porch: Patio
Lot
- Lot size dimensions: 0.00 x 0.00
Parking
- Total spaces: 1
- Parking features: Parking Lot