



19 Deerfield Dr 2, Wimberley, TX, 78676
About This Home
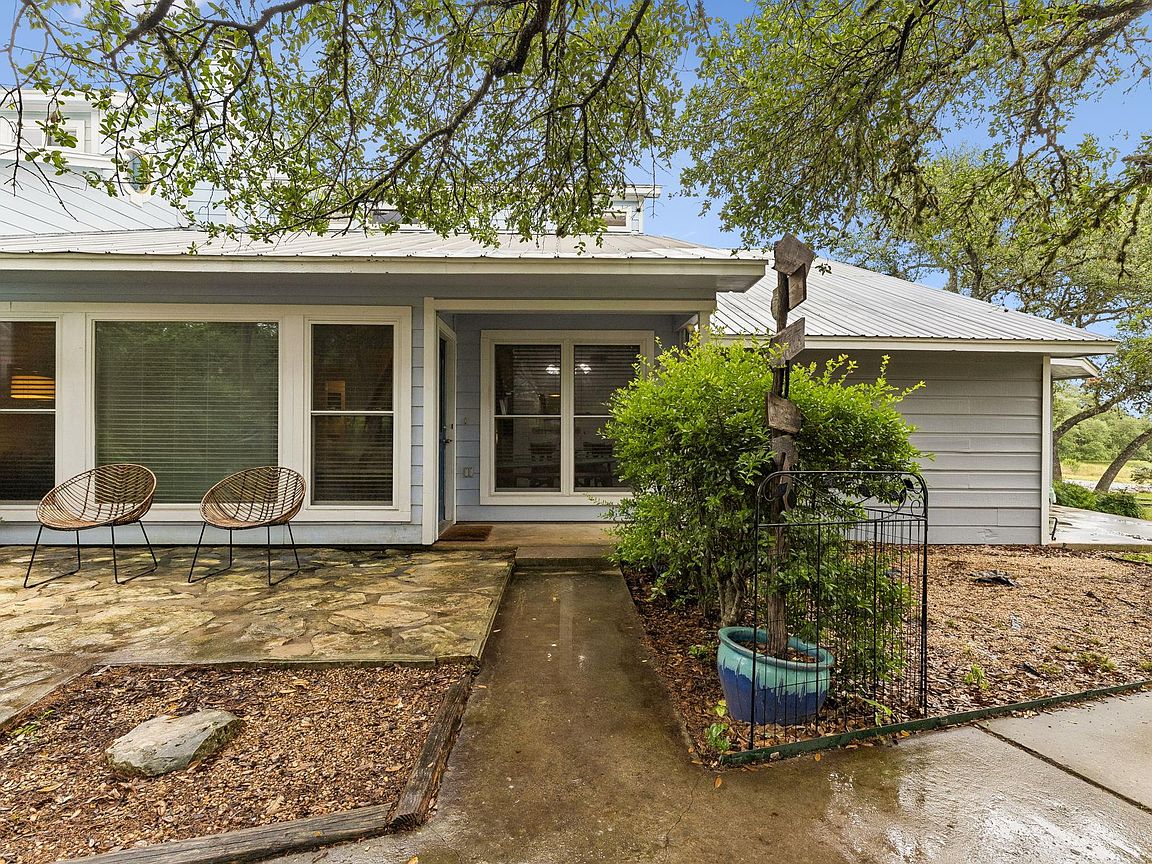
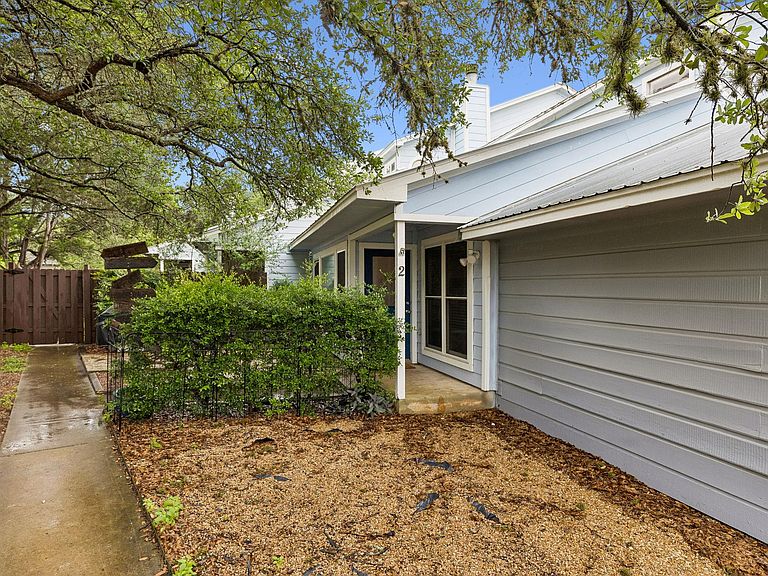
Tucked away on a quiet dead-end street in the desirable Woodcreek community, this move-in ready home for sale in Wimberley, TX offers the relaxed pace of Hill Country living with everyday convenience. This two-story residence features a functional layout designed for comfort, with fresh interior paint that gives the home an updated, clean feel. The property sits on a low-traffic lot that provides a sense of privacy and minimal through-traffic, ideal for enjoying peaceful surroundings and outdoor living. Located in Woodcreek, residents enjoy access to community amenities including parks, trails, and nearby golf, all while being just minutes from local favorites like Blue Hole Regional Park, Jacob’s Well Natural Area, and the charming shops and dining in downtown Wimberley. With easy routes to San Marcos and Austin, this location balances small-town charm with commuter accessibility. Whether you're looking for a full-time residence or a Hill Country retreat, this Wimberley 3 bed 2.5 bath home offers a great combination of space, setting, and lifestyle. Schedule your showing today. This 19 Deerfield Dr home in Wimberley TX is an excellent opportunity for buyers seeking Hill Country real estate with modern comfort and strong long-term value. Featuring spacious bedrooms, an open living area, and abundant natural light, this property is ideal for families, remote workers, or investors looking for a Wimberley home for sale near Austin. The Woodcreek subdivision is known for its scenic surroundings, mature trees, and proximity to outdoor recreation, making it a top choice for those searching for homes near Blue Hole Park, golf course properties, or quiet neighborhoods in Wimberley TX. If you’re searching for Wimberley TX homes for sale with privacy, community amenities, and easy commuting to San Marcos or Austin, this property checks all the boxes.
Getting Around
 Car-Dependent
 Very Limited Transit
 Somewhat Bikeable
Schools
Construction
Condition
- Property condition: Resale
- Year built: 1984
Materials
- Foundation: Slab
- Roof: Metal
Type & Style
- Home type: Townhouse
- Property subType: Townhouse
Interior
Appliances
- Appliances included: Dishwasher,Dryer,Electric Range,Free-Standing Electric Oven,Range,RNGHD,Refrigerator,Free-Standing Refrigerator,Stainless Steel Appliance(s),Washer,Washer/Dryer
Bathroom
- Features: See Remarks
- Level: Main
Bathroom
- Features: See Remarks
- Level: Second
Bedroom
- Features: See Remarks
- Level: Second
Bedrooms & Bathrooms
- Bedrooms: 2
- Bathrooms: 3
- Full bathrooms: 2
- 1/2 bathrooms: 1
Bonus Room
- Level: Main
Family Room
- Features: See Remarks
- Level: Main
Features
- Built-in Features,Ceiling Fan(s),Vaulted Ceiling(s),Chandelier,Double Vanity,French Doors,Open Floorplan,Recessed Lighting
- Window features: Skylight(s)
- Flooring: Tile,Wood
- Number of fireplaces: 1
- Fireplace features: Living Room,Stone,Wood Burning
Heating & Cooling
- Heating features: Electric
- Cooling features: Ceiling Fan(s),Central Air
Interior Area
- Total interior livable area: 1,680 sqft
Living Room
- Features: See Remarks
- Level: Main
Primary Bathroom
- Level: Second
Primary Bedroom
- Features: See Remarks
- Level: Second
Property
Accessibility
- Accessibility features: None
Details
- Parcel number: 1123400000002008
- Special condition: Standard
Features
- Levels: Two
- Stories: 2
- Pool features: None
- Patio & porch: Porch
- Exterior features: Private Yard
- Fencing: Fenced, Wood
- Has view: Yes
- View description: Neighborhood
- Waterfront features: None
Lot
- Lot size: 2,783 sqft
- Features: Landscaped,Level,Native Plants,Near Golf Course
- Lot size dimensions: 24 x 116
Parking
- Total spaces: 1
- Parking features: Parking Lot
- Attached garage spaces: 1
- Covered spaces: 1