

21 Glen Falls Dr, Ormond Beach, FL, 32174
About This Home
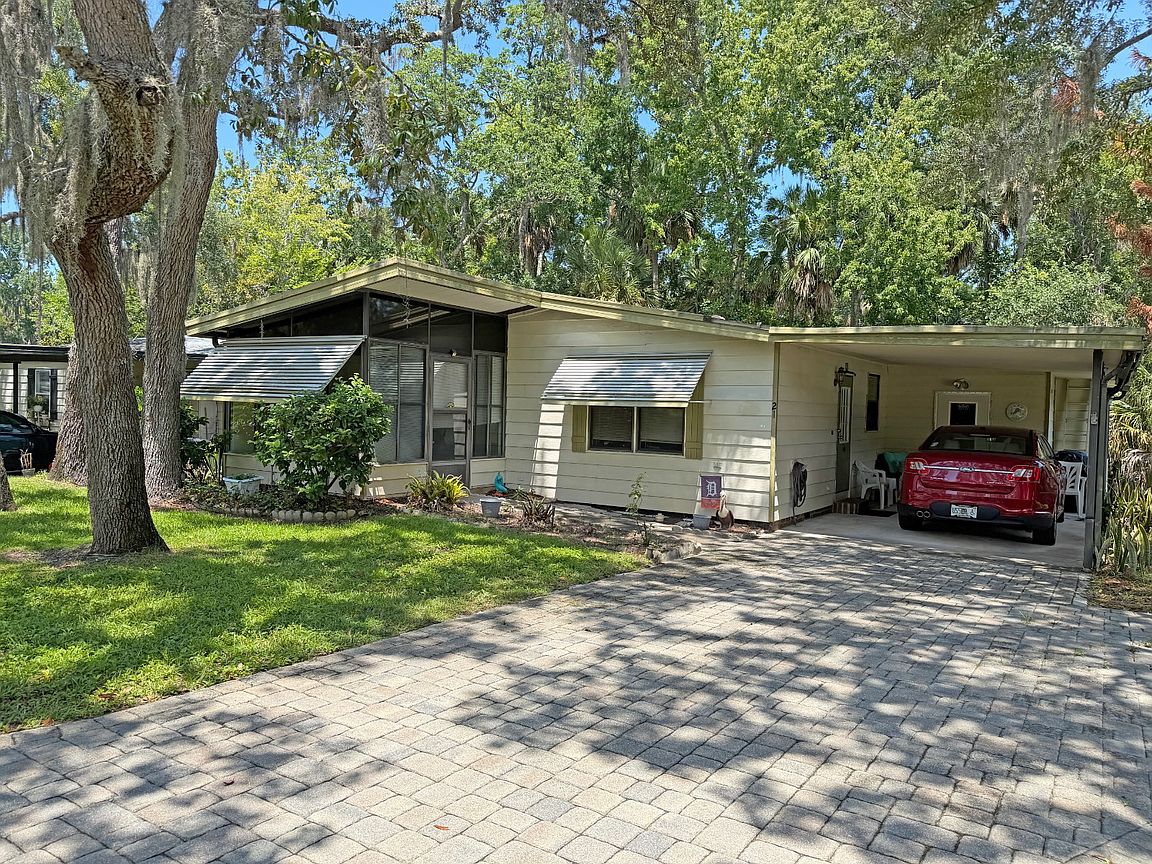
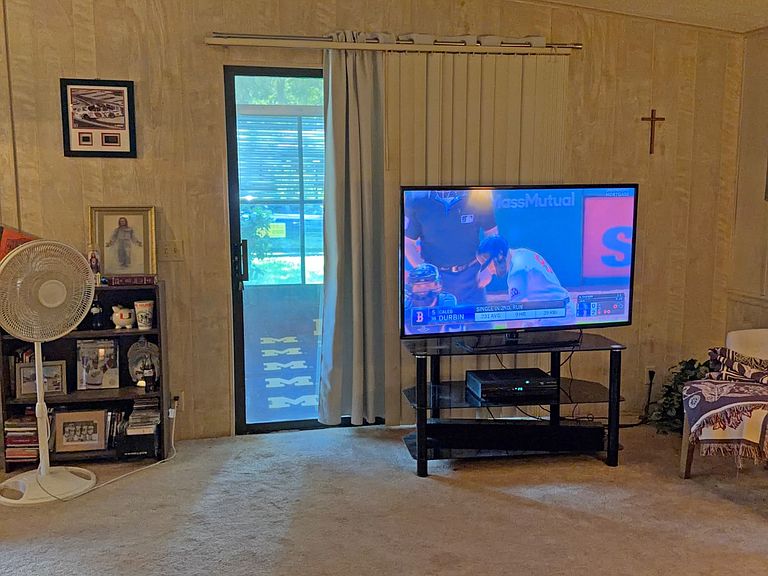
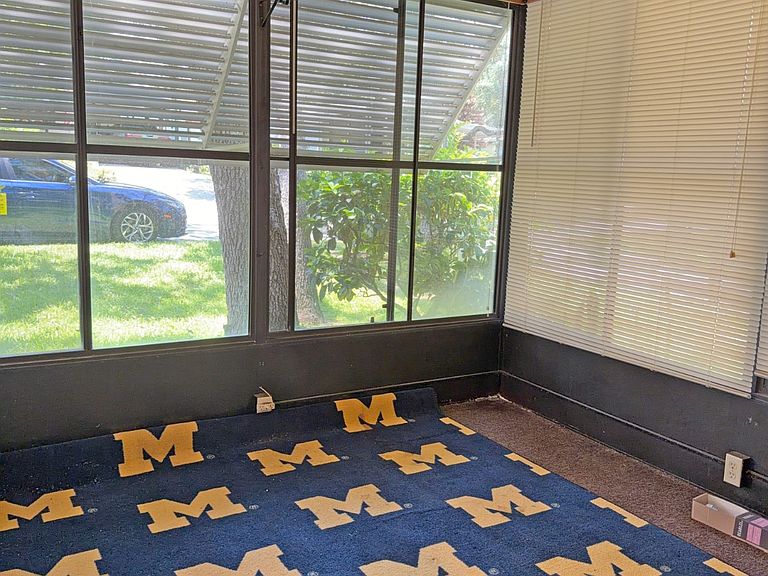
Imagine sipping your morning coffee on the front porch or relaxing out back at the end of the day - this 2-bedroom, 2-bathroom home with an open floor plan gives you that lifestyle at an incredible value. Spacious bedrooms, in-unit laundry, and a rear porch that could double as an extra room make this place as practical as it is charming. A little love and some personal touches are all it needs to truly feel like home, and the price leaves you the flexibility to do just that. And beyond your front door lies The Falls - a vibrant 55+ community that truly feels like a destination. Take a dip in the heated pool, connect with neighbors at the clubhouse, enjoy endless social activities, and bring your furry friends along too. With the peaceful charm of Ormond Beach and Daytona's excitement just minutes away, the Florida dream is right here waiting for you. DISCLAIMER: The information in this listing is believed to be true and accurate and has been provided by the seller. Mobile Homes are sold AS IS, we recommend that you inspect any home that you are interested in purchasing and recommend that it be independently verified by appropriate professionals.
Getting Around
 Car-Dependent
 Very Limited Transit
 Somewhat Bikeable
Schools
Construction
Condition
- Year built: 1987
Materials
- Roof: Asphalt
- Construction materials: Vinyl Siding
Type & Style
- Home type: MobileManufactured
- Property subType: Manufactured Home
Interior
Appliances
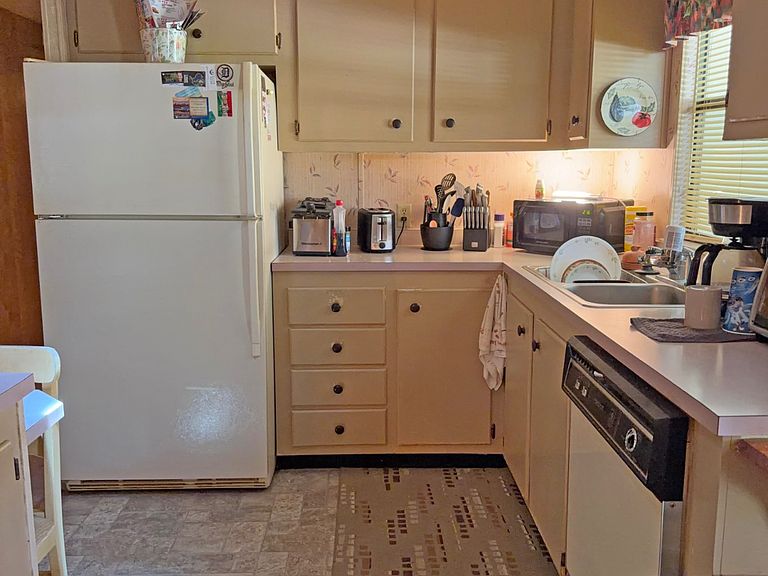
- Appliances included: Dryer,Refrigerator,Oven,Washer,Water Heater
Basement
- Area: 0
Bedrooms & Bathrooms
- Bathrooms: 4
- Full bathrooms: 2
- 1/2 bathrooms: 2
Features
- Door features: Doorman
- Flooring: Carpet,Linoleum
- Finished area above ground: 1,120
Heating & Cooling
- Heating features: Has Heating (Unspecified Type)
- Cooling features: Central
Interior Area
- Total structure area: 1,120
- Total interior livable area: 1,120 sqft
Property
Details
- On leased land: Yes
- Lease amount: 1390
Features
- Patio & porch: Enclosed Porch,Screened Porch
- Has view: Yes
- View description: Street