



1400 Piedmont Ave NE #1, Atlanta, GA, 30309
About This Home
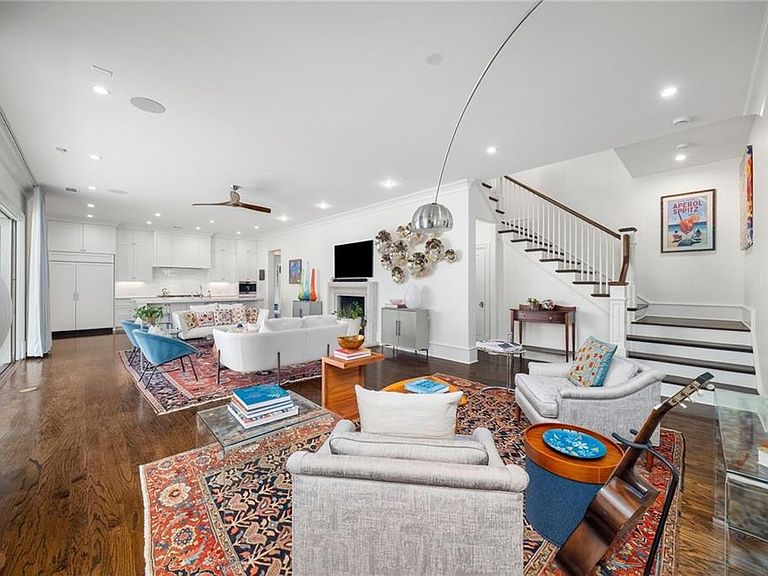
Ansley Park Living, Without Compromise. There are addresses in Atlanta that need no explanation. Positioned at the eastern edge of Ansley Park, facing the Atlanta Botanical Garden across a quiet stretch of green, this is one of them. To live here is to occupy one of the city's most considered positions — within reach of everything that makes intown Atlanta exceptional, yet insulated from it by the kind of neighborhood character that simply cannot be manufactured. Directly across from the Atlanta Botanical Garden, steps from the Beltline, and within comfortable walking distance of Piedmont Park, this extraordinary end-unit townhome offers proximity to the finest of Atlanta living while delivering something increasingly difficult to find in a city growing as quickly as ours: genuine privacy, genuine quiet, and a home that feels like a retreat. A gracious foyer establishes the terms clearly. This is a home of considered architecture, deliberate proportion, and a level of finish that signals quality before a single room has been fully absorbed. The formal living room anchors the front of the home with ease and elegance — a proper receiving space that never feels stiff, never loses its warmth. The dramatic open floor plan at the heart of the home commands immediate attention. Volume, light, and proportion work in concert to produce a space that feels at once expansive and intimate. Accordion doors dissolve the boundary between inside and out entirely, connecting the principal living areas to a covered loggia that functions as a room in every meaningful sense — equally suited to a quiet morning, an afternoon of reading, or an evening gathering that moves between candlelight indoors and the soft warmth of a sheltered outdoor space. A private patio beyond it completes the sequence, extending the home's interior quality all the way to its edges. The professional custom kitchen, finished in clean white cabinetry, is both a workspace of genuine capability and an architectural statement — designed for someone who cooks, and equally for someone who entertains without making it look like effort. The butler's pantry extends its reach with grace and discretion, keeping service invisible and the host present with guests. The fireside den connects naturally to both, completing a social floor plan that understands how people actually move through a home. Upstairs, the serene primary suite occupies its floor with quiet authority. Natural light, thoughtful scale, and a level of finish that never announces itself. The custom closet is genuinely custom. The spa-like bath — soaking tub, dual vanities, beautifully appointed shower — does not approximate a luxury experience. It delivers one. Two additional en-suite bedrooms offer the same commitment to proportion and privacy, each a genuine retreat in its own right. A flex space rounds out the upper level — equally suited to a home office, sitting room, or creative studio — adding a layer of adaptability that a home of this caliber deserves. Among the features that distinguish this home from others in the neighborhood, the carriage house occupies a singular position. Complete with a kitchenette, it accommodates a guest suite, private office, creative studio, or media retreat without compromise and without conversion. It is the kind of feature that sounds useful in a listing and reveals itself to be essential in life. As an end unit with a private fenced yard, the sense of space and separation here is unusual for intown Atlanta — and genuinely rare at this location. In a city where privacy in desirable neighborhoods is an increasingly scarce commodity, this detail is not incidental. It is foundational. The Atlanta Botanical Garden is visible from the street. The Beltline is steps away. The covered loggia is waiting. 1400 Piedmont #1 is not simply a townhome in Ansley Park. It is the Ansley Park lifestyle, fully realized.
Getting Around
 Very Walkable
 Some Transit
 Very Bikeable
Schools
Construction
Condition
- Property condition: Resale
- Year built: 2016
Materials
- Foundation: Slab
- Roof: Composition
- Construction materials: Brick 3 Sides
Type & Style
- Home type: Townhouse
- Architectural style: Townhouse,Traditional
- Property subType: Townhouse,Residential
Interior
Appliances
- Appliances included: Dishwasher,Disposal,Dryer,Gas Range,Microwave,Range Hood,Refrigerator,Washer
- Laundry features: Laundry Room,Upper Level
Basement
- Basement: None
Bedroom
- Features: Oversized Master, Sitting Room
Bedrooms & Bathrooms
- Bedrooms: 4
- Bathrooms: 5
- Full bathrooms: 4
- 1/2 bathrooms: 1
Dining Room
- Features: Seats 12+, Separate Dining Room
Features
- Double Vanity,Entrance Foyer,High Ceilings 10 ft Main,High Ceilings 10 ft Upper,Recessed Lighting,Sound System
- Window features: Double Pane Windows,Plantation Shutters
- Flooring: Hardwood
- Number of fireplaces: 1
- Fireplace features: Family Room,Masonry
- Fireplace: Yes
- Finished area above ground: 4,624
Heating & Cooling
- Heating features: Central
- Cooling features: Ceiling Fan(s),Central Air
Interior Area
- Total structure area: 4,624
- Total interior livable area: 4,624 sqft
Kitchen
- Features: Cabinets White, Eat-in Kitchen, Kitchen Island, Pantry, Stone Counters, View to Family Room
Master Bathroom
- Features: Double Vanity, Soaking Tub
Master Bedroom
- Features: Oversized Master, Sitting Room
- Level: Oversized Master, Sitting Room
Property
Accessibility
- Accessibility features: None
Details
- Attached to another structure: Yes
- Other equipment: None
- Horse amenities: None
Features
- Levels: Two
- Stories: 2
- Pool features: None
- Patio & porch: Breezeway,Covered,Patio
- Exterior features: Awning(s),Courtyard,Garden,Private Yard,Rain Gutters
- Spa features: None
- Fencing: Fenced,Privacy
- Has view: Yes
- View description: City,Neighborhood
- Waterfront features: None
- Waterbody name: None
Lot
- Lot size: 7,013 sqft
- Features: Back Yard,Level,Sprinklers In Front,Sprinklers In Rear
Parking
- Total spaces: 2
- Parking features: Garage,Kitchen Level
- Has garage: Yes
- Attached garage spaces: 2
- Covered spaces: 2