


126 Hollingsworth St, Perryville, AR, 72126
About This Home
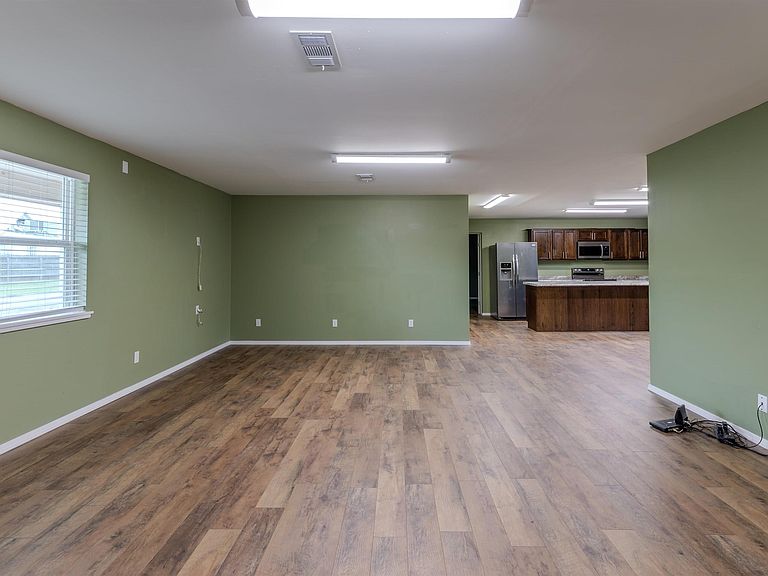
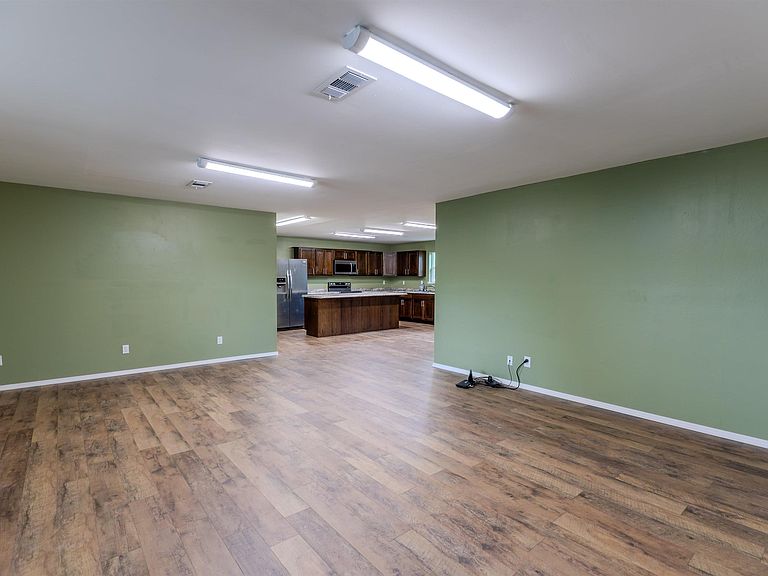
Located in the heart of Perryville, this beautifully remodeled home offers the perfect blend of space, function, and convenience! Featuring 4 bedrooms, 2 full bathrooms, and a dedicated office (with potential to serve as a 5th bedroom), there’s room for everyone to spread out comfortably. The centerpiece of the home is the spacious living area and stunning stained-wood kitchen—ideal for gathering and entertaining. You’ll also love the oversized laundry room, which doubles as excellent pantry storage for bulk shopping and added organization. Enjoy the convenience of being within walking distance to Perryville School District campuses, the city park, grocery store, and local amenities. With fiber internet available through Connect2First, this home is ready for work, school, and streaming with ease. Perfect for a growing or large family, this move-in ready home checks all the boxes for comfort, space, and location!
Getting Around
 Car-Dependent
 Very Limited Transit
 Somewhat Bikeable
Schools
Construction
Condition
- Year built: 1988
Materials
- Foundation: Crawl Space
- Roof: Shingle
- Construction materials: Metal/Vinyl Siding
Type & Style
- Home type: SingleFamily
- Architectural style: Traditional
- Property subType: Single Family Residence
Interior
Appliances
- Appliances included: Free-Standing Range,Microwave,Dishwasher,Refrigerator,Gas Water Heater
- Laundry features: Washer Hookup,Electric Dryer Hookup,Laundry Room
Basement
- Basement: None
Bedrooms & Bathrooms
- Bedrooms: 4
- Bathrooms: 2
- Full bathrooms: 2
Dining Room
- Features: Kitchen/Dining Combo,Breakfast Bar
Features
- Pantry,4 Bedrooms Same Level
- Door features: Insulated Doors
- Window features: Insulated Windows
- Flooring: Vinyl
- Fireplace features: None
Heating & Cooling
- Heating features: Natural Gas
- Cooling features: Electric
Interior Area
- Total structure area: 2,592
- Total interior livable area: 2,592 sqft
Property
Details
- Parcel number: 85010612002
Features
- Levels: One
- Stories: 1
- Fencing: Full,Wood
Lot
- Lot size: 8,712 sqft
- Features: Level
- Lot size dimensions: 94 x 125
Parking
- Total spaces: 4
- Parking features: Four Car or More