



1453 W Irving Park Rd APT 305, Chicago, IL, 60613
About This Home
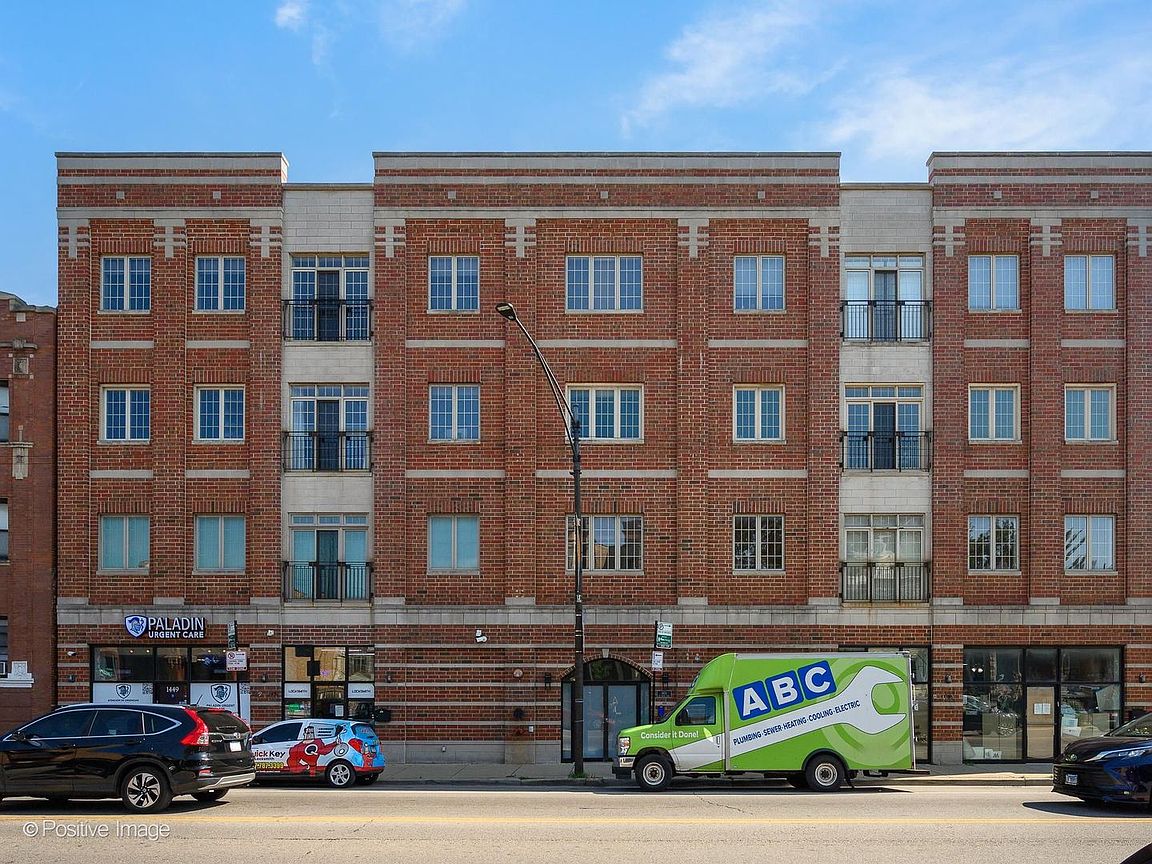
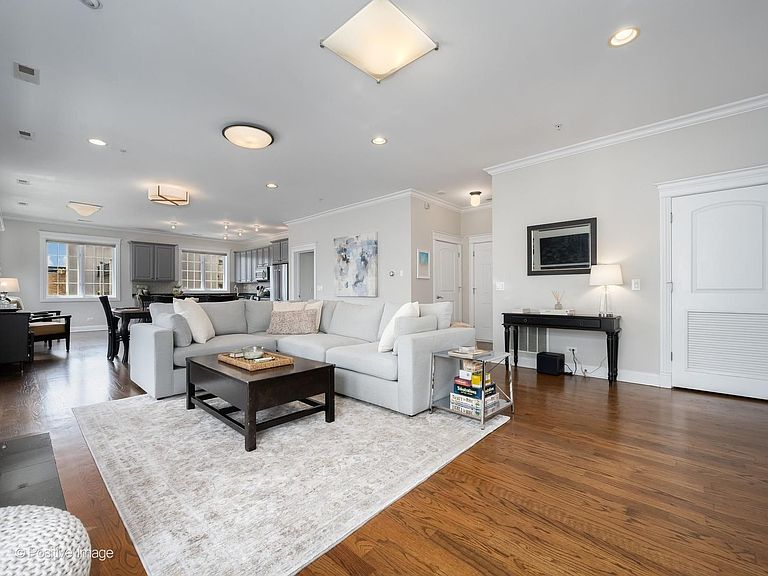
Boutique Elevator Building! Perfectly situated in Chicago's vibrant Southport Corridor, this sophisticated 3-bedroom, 2.5-bath residence is tucked away on the quiet side of the building opposite of Irving Park Rd offering an uncommon blend of privacy, tranquility, and walkable city living. This exceptionally spacious residence spans the entire south side of the building. Enjoy abundant natural light from desirable south, east, and west exposures, enhanced by expansive windows and two sliding glass doors leading to a private terrace measuring approximately 23' x 7'6".This impressive home features soaring 9.5-foot ceilings, a welcoming foyer with a large closet and convenient powder room. The open-concept kitchen is designed for both everyday living and entertaining, featuring ample cabinetry, generous counter space, a large island, and an adjacent dining area that flows seamlessly into the expansive living space where you'll find a beautiful gas start fire place that serves as the focal point . Additional highlights include hardwood floors throughout the main living area, a walk-in laundry room with a washer and dryer and HVAC/AC system. The spacious primary suite features walk-in closets and a luxurious bath with a separate shower and soaking tub. Offering the comfort and scale of a single-family home, this residence includes an elevator and indoor heated garage parking in the purchase price. Ideally located near public transportation, within the Blaine School District, and just moments from the shops, dining, and entertainment of the Southport Corridor. A rare opportunity to own an expansive and beautifully appointed home in one of the city's most sought-after neighborhoods.
Getting Around
 Walker's Paradise
 Excellent Transit
 Very Bikeable
Schools
Construction
Condition
- Year built: 2007
Materials
- Foundation: Concrete Perimeter
- Roof: Rubber
- Construction materials: Brick
Type & Style
- Home type: Condo
- Property subType: Condominium,Single Family Residence
Interior
Appliances
- Appliances included: Range,Microwave,Dishwasher,Refrigerator,Washer,Dryer,Disposal
- Laundry features: Main Level,Washer Hookup,Gas Dryer Hookup,Electric Dryer Hookup,In Unit
Balcony Porch Lanai
- Level: Main
- Area: 161
- Dimensions: 23X7
Basement
- Basement: None
Bedroom2
- Level: Main
- Area: 154
- Dimensions: 14X11
Bedroom3
- Level: Main
- Area: 132
- Dimensions: 12X11
Bedrooms & Bathrooms
- Bedrooms: 3
- Bathrooms: 3
- Full bathrooms: 2
- 1/2 bathrooms: 1
Dining Room
- Features: Flooring (Hardwood)
- Level: Main
- Area: 234
- Dimensions: 18X13
Features
- Elevator,1st Floor Bedroom,1st Floor Full Bath,Walk-In Closet(s)
- Door features: Door Monitored By TV
- Window features: Screens
- Flooring: Hardwood
- Number of fireplaces: 1
- Fireplace features: Gas Log,Gas Starter,Living Room
- Fireplace: Yes
- Common walls with other units/homes: End Unit
Foyer
- Features: Flooring (Hardwood)
- Level: Main
- Area: 30
- Dimensions: 6X5
Heating & Cooling
- Heating features: Natural Gas,Forced Air
- Cooling features: Central Air
Interior Area
- Total structure area: 0
- Total interior livable area: 1,800 sqft
Kitchen
- Features: Kitchen (Eating Area-Breakfast Bar,Island)
- Level: Main
- Area: 154
- Dimensions: 14X11
Living Room
- Features: Flooring (Hardwood)
- Level: Main
- Area: 493
- Dimensions: 29X17
Master Bedroom
- Features: Bathroom (Full)
- Level: Main
- Area: 195
- Dimensions: 15X13
Sitting Room
- Features: Flooring (Hardwood)
- Level: Main
- Area: 98
- Dimensions: 14X7
Property
Accessibility
- Accessibility features: No Disability Access
Details
- Parcel number: 14201010531010
- Special condition: List Broker Must Accompany
- Other equipment: Intercom
Features
- Exterior features: Balcony,Door Monitored By TV
Parking
- Total spaces: 1
- Parking features: Concrete,Garage Door Opener,Heated Garage,Yes,Garage Owned,Attached,Garage
- Has garage: Yes
- Attached garage spaces: 1
- Covered spaces: 1
- Has uncovered spaces: Yes