


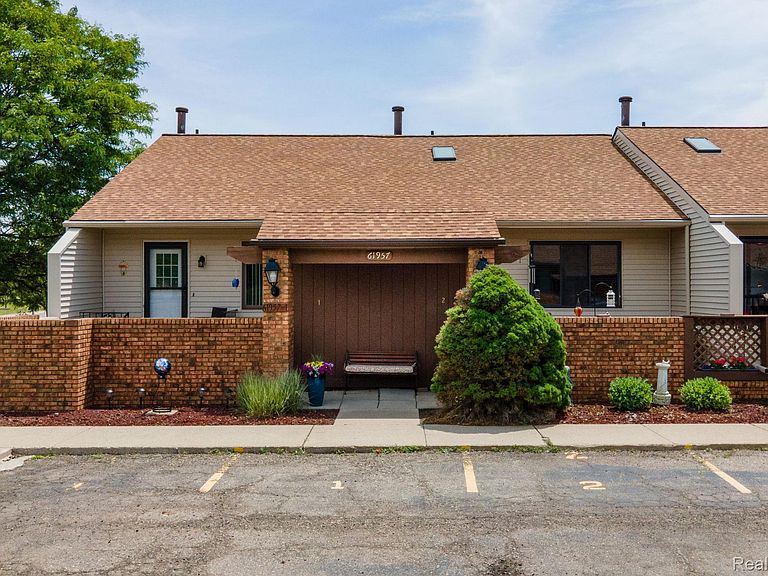


61957 Ticonderoga #1, South Lyon, MI, 48178
About This Home
Welcome to Colonial Acres Phase V — one of South Lyon's most sought-after 55+ communities! This desirable end-unit ranch offers the perfect blend of comfort, convenience, and an active lifestyle. This is one of the rare units in which you have an end unit AND a walk-out basement from the finished basement area to the 3 season room and out to the deck and back common area. Step through the quaint private courtyard and into a spacious floor plan highlighted by soaring cathedral ceilings and an abundance of natural light. The well-appointed kitchen comes complete with all appliances, and the laundry appliances are included as well, making this home truly move-in ready. Offering 2 bedrooms and 2 full bathrooms on the main level, plus a generous third bedroom in the finished basement, there's plenty of room for guests, hobbies, or a home office. Relax nearly year-round in the enclosed porch, which opens to a secluded deck overlooking the peaceful rear common area. Downstairs, you'll find a huge open recreation space that's ideal for hosting family gatherings, game nights, and special occasions. Residents of Colonial Acres Phase V enjoy access to the clubhouse, swimming pool, and a vibrant calendar of social activities designed to foster an engaging and connected community. The South Lyon Senior Center is located just minutes away and offers fitness classes, games, educational programs, and community events. Outdoor enthusiasts will appreciate the nearby walking and biking trails that make it easy to stay active and enjoy the area's natural beauty. Whether you're looking to downsize without compromise or embrace a maintenance-free lifestyle in a welcoming community, this exceptional Colonial Acres Phase V residence is ready to welcome you home.
Getting Around
 Car-Dependent
 Very Limited Transit
 Bikeable
Schools
Construction
Condition
- Year built: 2001
Materials
- Foundation: Basement,Poured
- Roof: Asphalt
- Construction materials: Brick,Vinyl Siding
Type & Style
- Home type: Condo
- Architectural style: Ranch
- Property subType: Condominium
Interior
Appliances
- Appliances included: Dishwasher,Disposal,Dryer,Free Standing Electric Range,Free Standing Refrigerator,Microwave,Washer
- Laundry features: Electric Dryer Hookup,In Unit,Washer Hookup
Basement
- Has basement: Yes
- Basement: Finished
Bedroom
- Level: Entry
- Area: 100
- Dimensions: 10 X 10
Bedrooms & Bathrooms
- Bedrooms: 2
- Bathrooms: 2
- Full bathrooms: 2
Family Room
- Level: Basement
- Area: 320
- Dimensions: 20 X 16
Features
- High Speed Internet,Programmable Thermostat
- Finished area below ground: 800
- Finished area above ground: 900
Heating & Cooling
- Heating features: Baseboard,Natural Gas
- Cooling features: Ceiling Fans,Window Units
Interior Area
- Total interior livable area: 1,700 sqft
Kitchen
- Level: Entry
- Area: 112
- Dimensions: 14 X 8
Laundry
- Level: Basement
- Area: 72
- Dimensions: 12 X 6
Living Room
- Level: Entry
- Area: 300
- Dimensions: 20 X 15
Other
- Level: Entry
- Area: 48
- Dimensions: 8 X 6
Other
- Level: Basement
- Area: 48
- Dimensions: 8 X 6
Other
- Level: Basement
- Area: 144
- Dimensions: 12 X 12
Primary Bedroom
- Level: Entry
- Area: 154
- Dimensions: 14 X 11
Property
Details
- Special condition: Short Sale No,Standard
- Exclusions: Exclusion(s) Do Not Exist
Features
- Levels: One
- Stories: 1
- Entry location: GroundLevelwSteps
- Patio & porch: Deck,Patio,Porch
- Exterior features: Lighting
Parking
- Parking features: Assigned 2 Spaces,No Garage
Climate Risk is Financial Risk
Every home has a financial story beyond the listing price. Below, you’ll see the climate risks that could affect this property — and in Bills & Affordability, how those risks may influence repairs, insurance, utilities, and long-term value.
Biggest Threats for This Home
- Cold Wave

- Tornado

- Heat Wave

- Ice Storm

- Strong Wind

How This Home’s Risks Compare
FEMA Declared Disasters in Oakland County and Michigan
Understanding the Costs
Financial advisors generally recommend spending no more than 30% of your gross household income on housing costs. In practice, many households stretch to 35% or beyond — especially in high-cost markets.
Estimated Costs Today
| Monthly | Annual | |
|---|---|---|
| Mortgage | $707 | $8,484 |
| Home Insurance * | $37 | $444 |
| Property Taxes | $145 | $1,740 |
| Electricity | $188 | $2,259 |
| Total | $1,077 | $12,924 |
Income You'd Need if You Spent...
Michigan FAIR Plan Programs


How Costs Could Change Over Time
Climate risk is quickly impacting all of the major home ownership costs. Adjust the growth rates and percentage of income spent on housing below to see how your housing costs could change over the next 10 years — and what income you'd need to keep up.
Comparing Against the Market
Price Per Sq Ft
vs Other Active Listings
Avg $/sqft
vs Homes Sold Last Month
Median $/sqft
Current Market Trends
Median Price Per Square Foot
The median price per square foot of homes sold in this area each month. Compare this to this listing's price per square foot to gauge whether the home is priced in line with recent sales.
Historicals for This Listing
Zestimate History ($/sqft)
Price History
| Date | Event | Price |
|---|---|---|
| 2026-08-17 | Price change | $129,900 |
| 2026-08-09 | Price change | $134,900 |
| 2026-07-27 | Listed for sale | $139,900 |
| 2026-07-27 | Listing removed | $144,900 |
| 2026-07-10 | Price change | $144,900 |
| 2026-06-28 | Price change | $149,900 |
| 2026-06-20 | Price change | $154,900 |
| 2026-06-13 | Price change | $159,900 |
| 2026-06-06 | Listed for sale | $164,900 |
| 2015-09-09 | Listing removed | $79,900 |
| 2015-08-22 | Price change | $79,900 |
| 2015-07-27 | Price change | $84,900 |
| 2015-06-12 | Price change | $89,900 |
| 2015-04-14 | Listed for sale | $89,000 |
 View on Zillow