



1951 E Fox St, South Bend, IN, 46613
About This Home
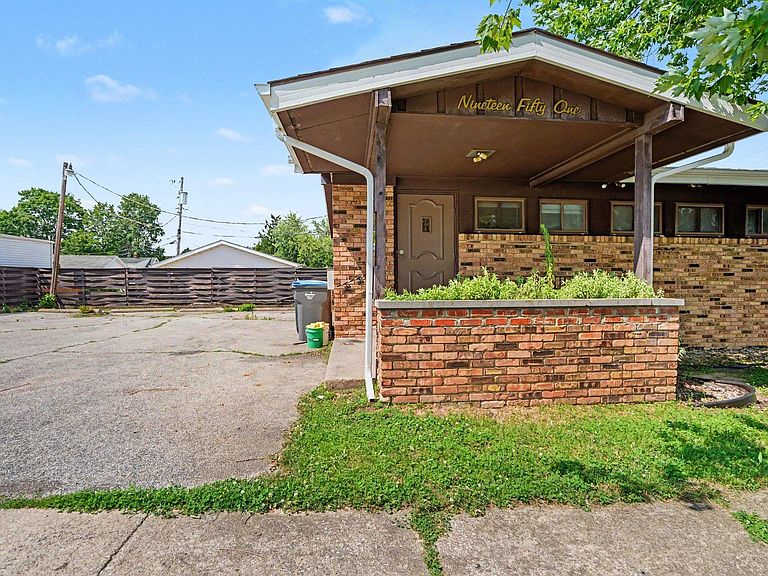
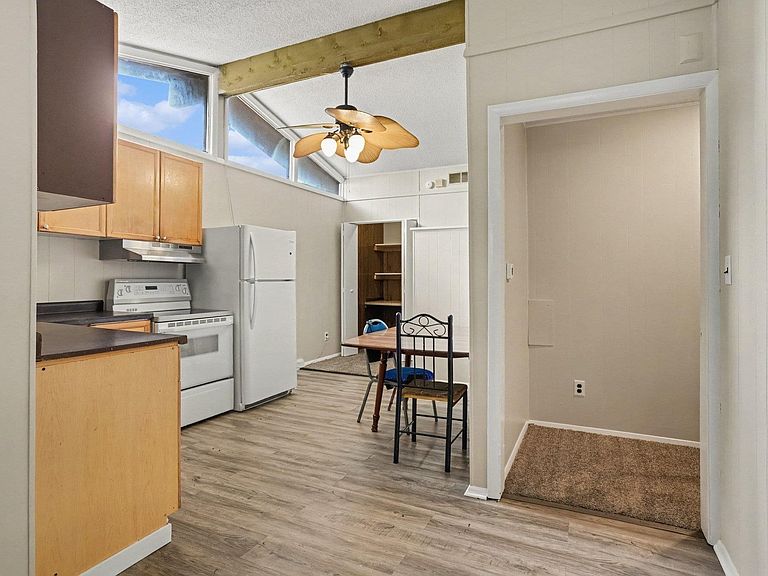
For Sale or Lease! Endless possibilities await with this versatile, move-in-ready property! Whether you're looking for a spacious residence, professional office space, or a live/work opportunity, this unique property offers the flexibility to fit your needs. The main level features a welcoming foyer/reception area, a large living or waiting room, an eat-in kitchen, two dining or meeting areas, and a convenient half bathroom. Upstairs, you'll find five private rooms that can serve as bedrooms or offices, along with one full bathroom and an additional half bath. The finished basement provides even more functional space and includes another full bathroom, making it ideal for storage, recreation, additional offices, or future expansion. Outside, enjoy parking for up to four vehicles with additional space available. The attractive brick exterior adds timeless curb appeal, while the convenient location places you just minutes from shopping, dining, schools, and major roadways. Don't miss this rare opportunity to own a property with exceptional flexibility and unlimited potential.
Getting Around
 Somewhat Walkable
 Very Limited Transit
 Somewhat Bikeable
Schools
Construction
Condition
- Year built: 1973
Materials
- Foundation: Wood
- Construction materials: Brick
Type & Style
- Home type: SingleFamily
- Architectural style: Ranch
- Property subType: Single Family Residence
Interior
Appliances
- Appliances included: Refrigerator,Gas Range
Basement
- Has basement: Yes
- Basement: Finished,Brick
Bedroom1
- Level: Main
Bedroom2
- Level: Main
Bedrooms & Bathrooms
- Bedrooms: 6
- Bathrooms: 3
- Full bathrooms: 2
- 1/2 bathrooms: 1
- Main level bedrooms: 5
Dining Room
- Level: Main
Features
- Finished area below ground: 1,344
- Finished area above ground: 2,688
Heating & Cooling
- Heating features: Conventional
- Cooling features: Central Air
Interior Area
- Total structure area: 4,032
- Total interior livable area: 4,032 sqft
Kitchen
- Level: Main
- Area: 136
Living Room
- Level: Main
Property
Details
- Parcel number: 710918481029.000026
Features
- Levels: One
- Stories: 1
Lot
- Lot size: 5,662 sqft
- Features: Level
- Lot size dimensions: 47X123