

1505 Neal Avenue Ct N, Lake Elmo, MN, 55042
About This Home
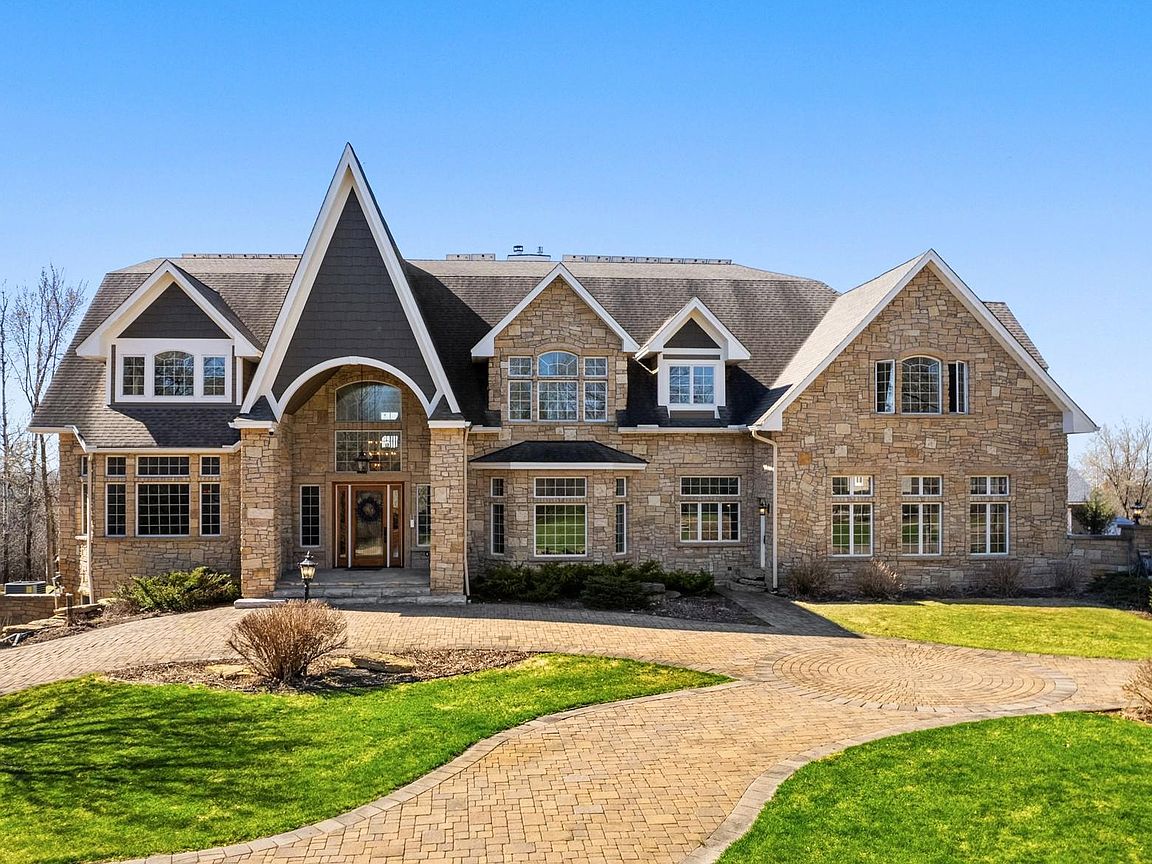
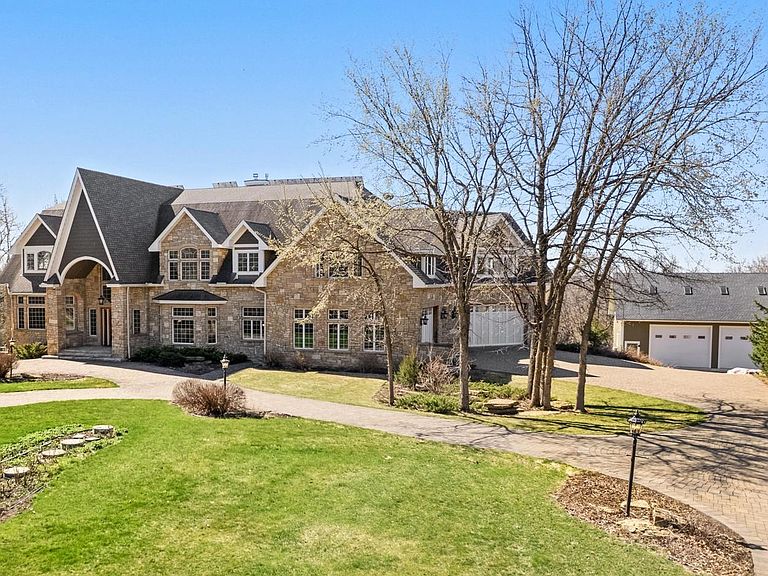
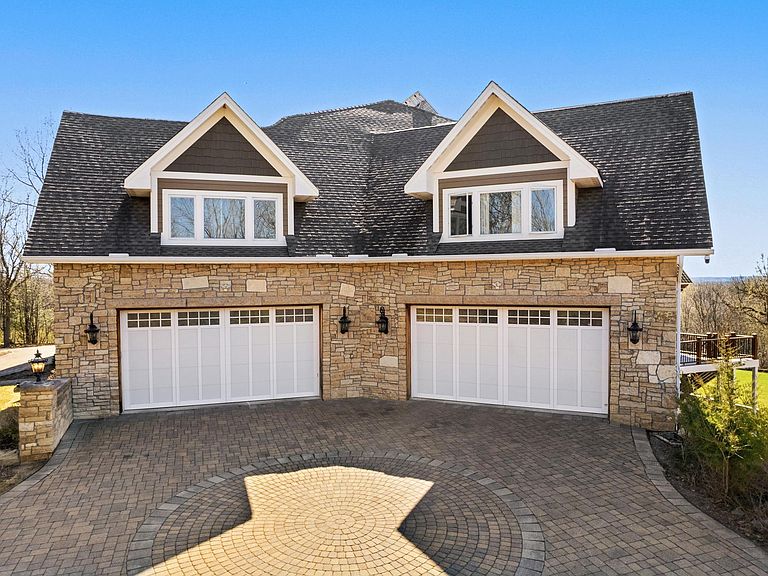
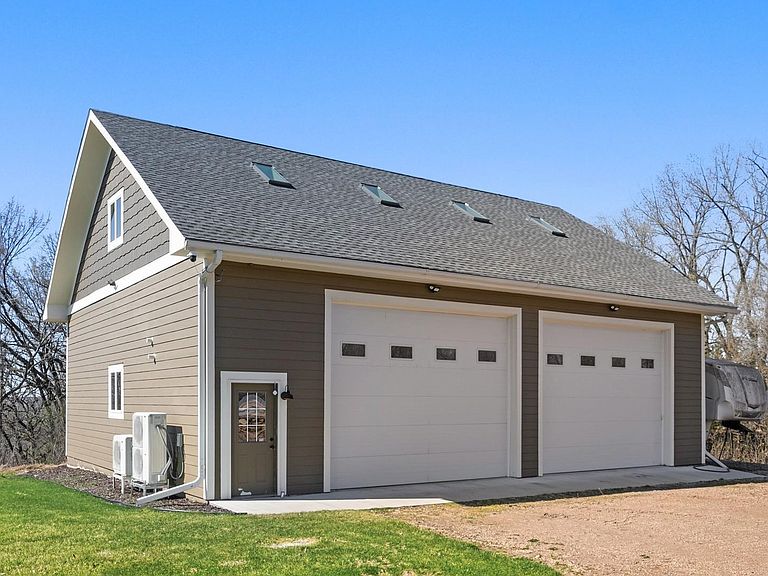
Extraordinary St. Croix Valley Executive Estate... Set at one of the highest elevations in Washington County, this French Chateau inspired estate offers sweeping panoramic views of the St. Croix Valley, including Hudson, Afton, Woodbury, and Lake Elmo. Situated on a private 3.62-acre wooded cul-de-sac lot, it combines privacy with convenience -just 15 minutes to downtown St. Paul and 25 minutes to Minneapolis. This 7-bedroom, 8-bathroom home showcases quality craftsmanship throughout, including full-bed-depth St. Croix limestone, soaring 10 to 22-foot ceilings, five fireplaces, and extensive custom millwork and cabinetry. The gourmet kitchen features Wolf and Sub-Zero appliances, a large pantry, and opens seamlessly to the main living spaces - ideal for both daily living and entertaining. Walk-in closets with built-in organization systems are found throughout. The primary suite offers a private retreat with dual walk-in closets, its own dedicated laundry room, and a spa-style bath with in-floor heat. Additional highlights include a cherry box-and-beam office, Brazilian cherry hardwood floors, travertine and tile baths, a private theater room, and a sauna. A separate 1350 sq foot nanny or in-law apartment above the garage includes its own entrance and full kitchen. A 41' x 41' indoor gymnasium with 18-foot ceilings, basketball hoop, and climbing wall provides a rare recreational feature. The attached 5-car garage includes Level 2 EV charging. This home also features an elevator shaft for future installation. The property also includes a newly constructed (2023) 1,824 sq ft outbuilding with cement floor, vehicle lift, and rough-in for in-floor heat - ideal for storage, workshop use, or recreational equipment. A lofted upper level adds additional flexibility. Energy-efficient features include a 38 kW solar system that significantly offsets utility costs, zoned heating and cooling with air source heat pump, in-floor heat, Andersen windows, and upgraded insulation throughout. Outdoor living is enhanced by a maintenance-free Trex deck positioned to capture the surrounding views. The property also includes room for a future pool and landscaping, offering additional opportunity to customize.
Getting Around
 Car-Dependent
 Very Limited Transit
 Not Bike Friendly
Schools
Construction
Condition
- Year built: 2012
Materials
- Roof: Age Over 8 Years,Architectural Shingle,Asphalt,Pitched
- Construction materials: Brick,Concrete,Frame
Type & Style
- Home type: SingleFamily
- Property subType: Single Family
Interior
Appliances
- Appliances included: Dishwasher,Double Oven,Dryer,Exhaust Fan,Water Filtration System,Microwave,Range,Refrigerator,Stainless Steel Appliance(s),Washer,Water Softener Owned
- Laundry features: Laundry Room,Main Level,Upper Level,Washer Hookup
Basement
- Has basement: Yes
- Basement: Drain Tiled,Finished,Full,Concrete,Storage Space,Sump Basket,Sump Pump,Walk-Out Access
Bedroom
- Level: Main
- Area: 323
- Dimensions: 19x17
Bedroom2
- Level: Upper
- Area: 625
- Dimensions: 25x25
Bedroom3
- Level: Upper
- Area: 360
- Dimensions: 20x18
Bedroom4
- Level: Upper
- Area: 342
- Dimensions: 19x18
Bedroom5
- Level: Upper
- Area: 380
- Dimensions: 20x19
Bedrooms & Bathrooms
- Bedrooms: 7
- Bathrooms: 8
- Full bathrooms: 6
- 1/2 bathrooms: 2
Dining Room
- Level: Main
- Area: 209
- Dimensions: 19x11
Features
- Number of fireplaces: 5
- Fireplace features: Double Sided,Brick,Circulating,Family Room,Gas,Living Room,Primary Bedroom,Stone,Wood Burning
- Fireplace: Yes
- Finished area below ground: 4,200
- Finished area above ground: 8,769
Guest Room
- Level: Upper
- Area: 676
- Dimensions: 26x26
Heating & Cooling
- Heating features: Boiler,Forced Air,Fireplace(s),Hot Water,In-Floor Heating,Zoned
- Cooling features: Central Air,Dual,Zoned
Informal Dining Room
- Level: Main
- Area: 270
- Dimensions: 18x15
Interior Area
- Total structure area: 13,447
- Total interior livable area: 13,447 sqft
Kitchen
- Level: Main
- Area: 400
- Dimensions: 25x16
Living Room
- Level: Main
- Area: 1100
- Dimensions: 44x25
Media Room
- Level: Lower
- Area: 676
- Dimensions: 26x26
Office
- Level: Main
- Area: 357
- Dimensions: 21x17
Other
- Level: Lower
- Area: 1681
- Dimensions: 41x41
Primary Bathroom
- Level: Main
- Area: 414
- Dimensions: 23x18
Property
Accessibility
- Accessibility features: None
Details
- Parcel number: 2902920320007
- Zoning description: Residential-Single Family
- Foundation area: 4678
Features
- Levels: Two
- Stories: 2
- Pool features: None
- Patio & porch: Composite Decking,Deck
Lot
- Lot size: 3.62 Acres
- Features: Irregular Lot,Tree Coverage - Light
- Lot size dimensions: 355 x 220 x 320 x 251 x 325
Parking
- Total spaces: 9
- Parking features: Attached,Driveway - Other Surface,Electric,Electric Vehicle Charging Station(s),Garage,Garage Door Opener,Heated Garage,Insulated Garage,Multiple Garages
- Has garage: Yes
- Attached garage spaces: 9
- Covered spaces: 9
- Has uncovered spaces: Yes
Climate Risk is Financial Risk
Every home has a financial story beyond the listing price. Below, you’ll see the climate risks that could affect this property — and in Bills & Affordability, how those risks may influence repairs, insurance, utilities, and long-term value.
Biggest Threats for This Home
- Strong Wind

- Tornado

- Cold Wave

- Hail

- Lightning

- Winter Weather

How This Home’s Risks Compare
FEMA Declared Disasters in Washington County and Minnesota
Understanding the Costs
Financial advisors generally recommend spending no more than 30% of your gross household income on housing costs. In practice, many households stretch to 35% or beyond — especially in high-cost markets.
Estimated Costs Today
| Monthly | Annual | |
|---|---|---|
| Mortgage | $12,616 | $151,392 |
| Home Insurance * | $1,169 | $14,028 |
| Property Taxes | $1,954 | $23,448 |
| Electricity | $1,134 | $13,609 |
| Total | $16,873 | $202,476 |
Income You'd Need if You Spent...
Minnesota FAIR Plan Programs

How Costs Could Change Over Time
Climate risk is quickly impacting all of the major home ownership costs. Adjust the growth rates and percentage of income spent on housing below to see how your housing costs could change over the next 10 years — and what income you'd need to keep up.
Comparing Against the Market
Price Per Sq Ft
vs Other Active Listings
Avg $/sqft
vs Homes Sold Last Month
Median $/sqft
Current Market Trends
Median Price Per Square Foot
The median price per square foot of homes sold in this area each month. Compare this to this listing's price per square foot to gauge whether the home is priced in line with recent sales.
Historicals for This Listing
Zestimate History ($/sqft)
Price History
| Date | Event | Price |
|---|---|---|
| 2026-04-20 | Listed for sale | $2,950,000 |
| 2021-01-22 | Listing removed | -- |
| 2021-01-21 | Listed for sale | $2,995,000 |
| 2015-09-22 | Listing removed | $2,950,000 |
| 2015-04-10 | Listed for sale | $2,950,000 |
 View on Zillow