


9596 Prairie Dunes Ct, Denham Springs, LA, 70726
About This Home
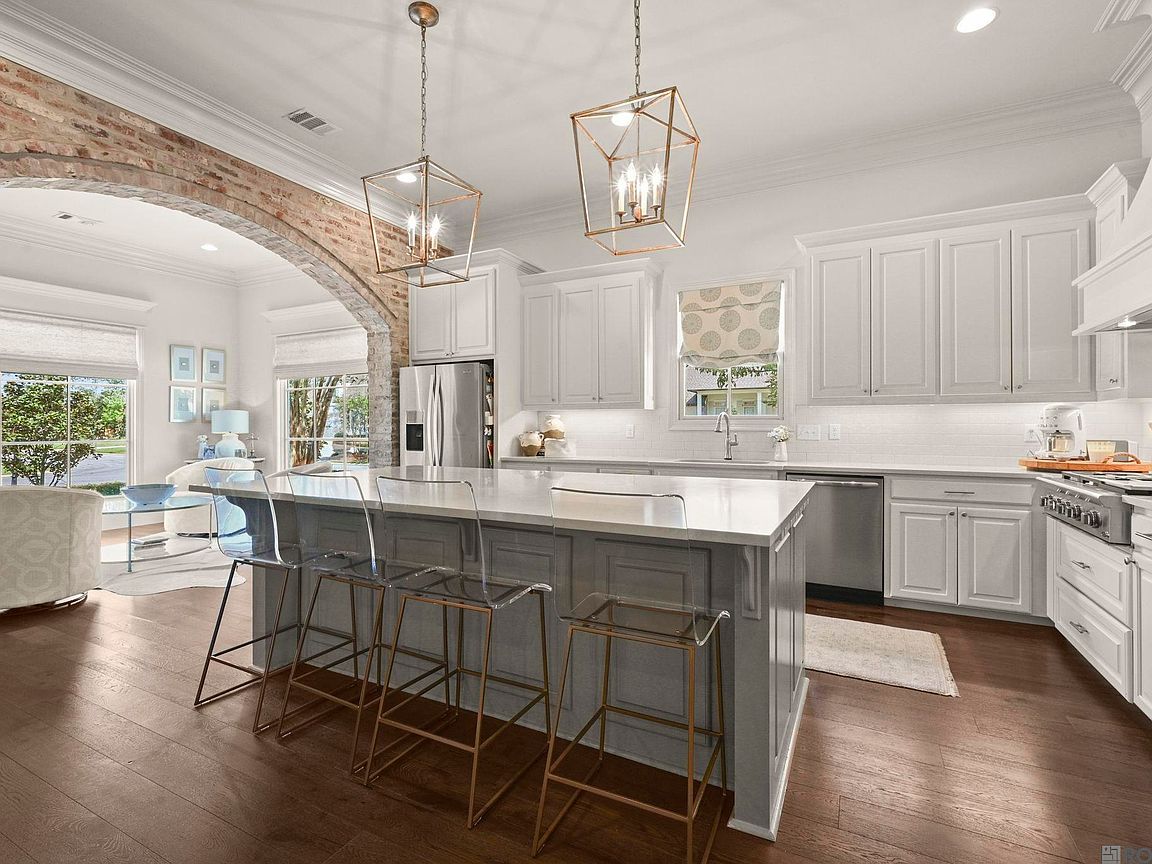
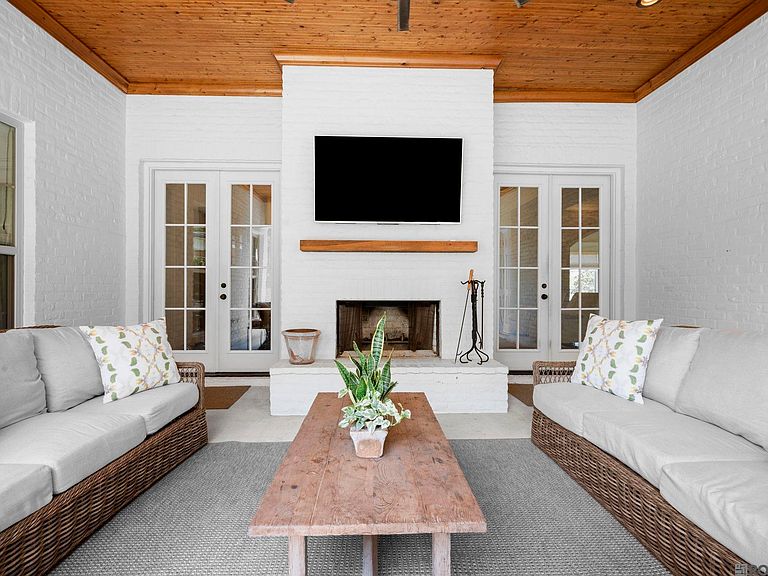
Welcome to 9596 Prairie Dunes Ct, an exquisite family home nestled in the heart of the serene golf community of Greystone. This property boasts 4 spacious bedrooms and 3.5 elegant bathrooms, offering ample space for a growing family or those who love to entertain guests in style. Step inside to discover the warmth of rich wood floors that flow seamlessly throughout the home, leading you under the charming brick archways that add a touch of timeless elegance. The centerpiece of the family area is a stunning wood-burning fireplace, perfect for cozy evenings and creating lasting memories. The house features a highly functional floor plan with classic finishes that exude an air of sophistication. Cook like a professional in the gourmet kitchen equipped with top-of-the-line DCS appliances, where you can whip up family meals or cater to larger gatherings with ease. Retreat to the spa-like primary bathroom for ultimate relaxation, or step outside to the oversized patio, which features beautiful wood accents and another gorgeous fireplace. The outdoor kitchen is ready for your summer barbecues and alfresco dining, making this home an entertainer’s paradise. Situated on a peaceful dead-end street, this home promises privacy and tranquility. With a 3-car garage, there's plenty of room for vehicles and storage. The oversized patio is an extension of the living space, where you can admire the stunning Louisiana sunsets. The home is a smart home - Nest thermostats and lights and garages can be easily controlled by your phone! 9596 Prairie Dunes Ct is not just a house; it's the dream home for any family looking for luxury, comfort, and an exceptional living experience in a friendly golf community.
Getting Around
 Car-Dependent
 Very Limited Transit
 Somewhat Bikeable
Schools
Construction
Condition
- Year built: 2015
Materials
- Foundation: Slab
- Roof: Shingle
- Construction materials: Brick Siding,Stucco Siding,Brick
Type & Style
- Home type: SingleFamily
- Architectural style: French
- Property subType: Single Family Residence,Residential
Interior
Appliances
- Appliances included: Ice Maker,Gas Cooktop,Dishwasher,Disposal,Ice Machine,Oven,Range Hood,Stainless Steel Appliance(s)
Bathroom1
- Level: Second
- Area: 70
Bathroom2
- Level: Second
Bedroom1
- Level: First
- Area: 158.3333
Bedroom2
- Level: Second
- Area: 179.1667
Bedroom3
- Level: Second
- Area: 188.5
Bedrooms & Bathrooms
- Bedrooms: 4
- Bathrooms: 4
- Full bathrooms: 3
- Partial bathrooms: 1
Dining Room
- Level: First
- Area: 166.5
Family Room
- Level: First
- Area: 623.4861
Features
- Flooring: Carpet,Ceramic Tile,Wood
- Number of fireplaces: 2
- Fireplace features: Wood Burning
- Fireplace: Yes
- Attic: Attic Access
Heating & Cooling
- Heating features: 2 or More Units Heat,Central
- Cooling features: Multi Units,Central Air,Ceiling Fan(s)
Interior Area
- Total structure area: 5,567
- Total interior livable area: 3,756 sqft
Kitchen
- Features: Stone Counters, Kitchen Island, Pantry
- Level: First
- Area: 387.6528
Master Bathroom
- Features: Double Vanity, Separate Shower, Soaking Tub
Master Bedroom
- Features: En Suite Bath, Walk-In Closet(s)
- Level: First
- Area: 347.0833
Property
Details
- Parcel number: 0624221
- Special condition: Standard
Features
- Stories: 2
- Patio & porch: Covered,Patio
- Exterior features: Outdoor Kitchen,Lighting
- Fencing: Full
Lot
- Lot size: 0.27 Acres
- Features: Corner Lot,Dead-End Lot,Landscaped
- Lot size dimensions: 178 x 160 x 100.6 x 204
Parking
- Total spaces: 4
- Parking features: 4+ Cars Park,Garage
- Has garage: Yes
Climate Risk is Financial Risk
Every home has a financial story beyond the listing price. Below, you’ll see the climate risks that could affect this property — and in Bills & Affordability, how those risks may influence repairs, insurance, utilities, and long-term value.
Biggest Threats for This Home
- Hurricane

- Inland Flooding

- Tornado

- Cold Wave

- Heat Wave

- Lightning

- Coastal Flooding

- Hail

- Ice Storm

- Strong Wind

How This Home’s Risks Compare
FEMA Declared Disasters Across Louisiana Counties
Understanding the Costs
Financial advisors generally recommend spending no more than 30% of your gross household income on housing costs. In practice, many households stretch to 35% or beyond — especially in high-cost markets.
Estimated Costs Today
| Monthly | Annual | |
|---|---|---|
| Mortgage | $4,545 | $54,540 |
| Home Insurance * | $877 | $10,524 |
| Property Taxes | $329 | $3,948 |
| Electricity | $283 | $3,407 |
| Total | $6,034 | $72,408 |
Income You'd Need if You Spent...
Louisiana FAIR Plan Programs

How Costs Could Change Over Time
Climate risk is quickly impacting all of the major home ownership costs. Adjust the growth rates and percentage of income spent on housing below to see how your housing costs could change over the next 10 years — and what income you'd need to keep up.
Comparing Against the Market
Price Per Sq Ft
vs Other Active Listings
Avg $/sqft
vs Homes Sold Last Month
Median $/sqft
Current Market Trends
Median Price Per Square Foot
The median price per square foot of homes sold in this area each month. Compare this to this listing's price per square foot to gauge whether the home is priced in line with recent sales.
Historicals for This Listing
Zestimate History ($/sqft)
Price History
| Date | Event | Price |
|---|---|---|
| 2025-09-03 | Listed for sale | $899,000 |
| 2013-12-04 | Sold | -- |
 View on Zillow