



2556 W 5th St, Los Angeles, CA, 90057
About This Home
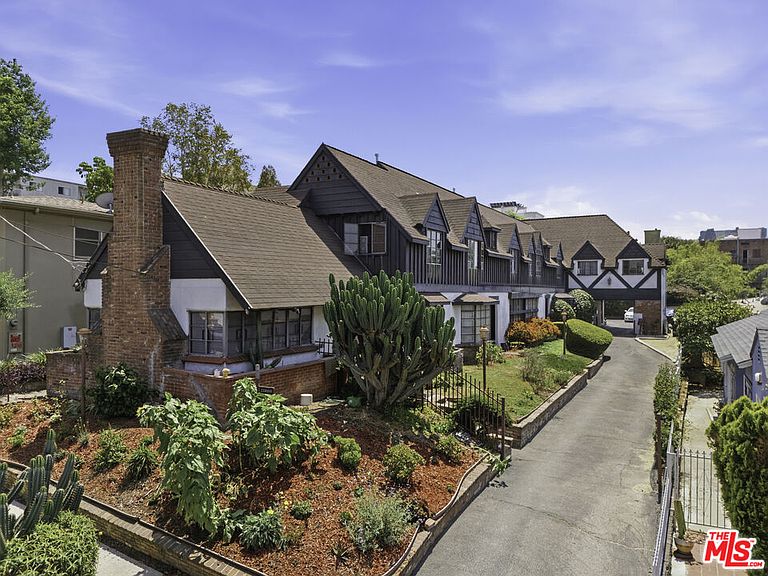
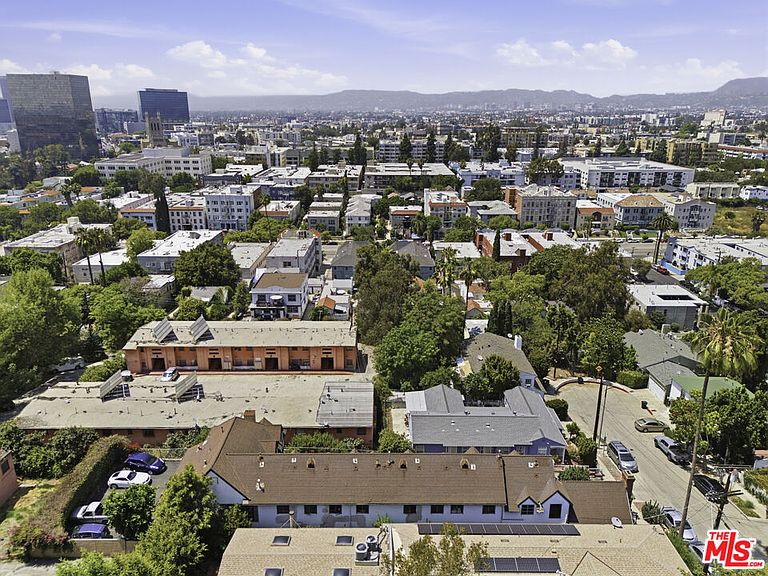
The opportunity to acquire eight unique, pristine residences located at 2556 West 5th Street in the Westlake community,approximately 1.5 miles west of Downtown Los Angeles. Situated on a quiet cul-desac surrounded primarily by single-family homes, the subject property offers its residents a rare combination of neighborhood charm, privacy, and convenient access to major employment centers, entertainment, dining, and cultural amenities. Architecturally distinctive, the subject property showcases an enchanting "storybook" English Tudor style that has been meticulously maintained. The interiors preserve much of the building's classic Mid-Century modern charm with an array of original character details throughout, including original stainless steel kitchen cabinetry, Mission bathroom tile with Terrazzo flooring, and hardwood flooring throughout most living spaces, providing a unique blend of historic character and timeless appeal. The unit mix consists of four one-bedroom/one-bathroom townhome-style units, two one-bedroom/one-bath room units, one studio unit, and one two-bedroom/one-bathroom townhome-style unit.Residents enjoy spacious and efficiently designed floor plans, with select units offering views of the Downtown Los Angeles skyline and Griffith Park Observatory. 2556 West 5thStreet presents investors with the opportunity to acquire a well-maintained and architecturally significant asset in a highly desirable, strategic location immediately adjacent to the trendy & pricier Silverlake, Sunset Junction, Echo Park & Virgil Village neighborhoods.
Getting Around
 Walker's Paradise
 Excellent Transit
 Bikeable
Schools
Construction
Condition
- Year built: 1950
Type & Style
- Home type: MultiFamily
- Property subType: Multi Family
Interior
Appliances
- Appliances included: Range/Oven,Refrigerator
Bedrooms & Bathrooms
- Bedrooms: 8
- Bathrooms: 8
Heating & Cooling
- Heating features: Other
- Cooling features: Other
Interior Area
- Total structure area: 5,158
- Total interior livable area: 5,158 sqft
Property
Details
- Parcel number: 5155030021
- Zoning: LAR3
- Special condition: Standard
Features
- Levels: Two
- Stories: 2
Lot
- Lot size: 8,995 sqft
Parking
- Total spaces: 6
- Parking features: Driveway
- Has uncovered spaces: Yes