


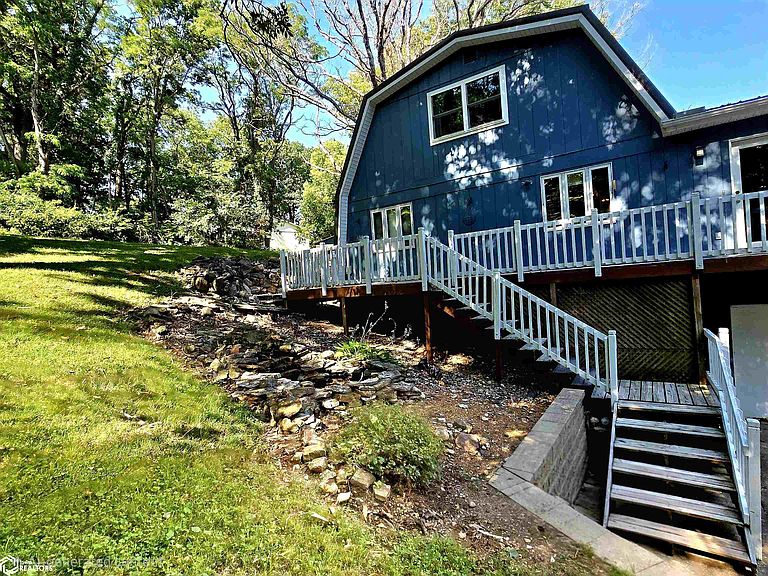


010552 Rolling Hills Dr, Burlington, IA, 52601
About This Home
5 bedrooms, 4 baths, & 1.25 acres just on the edge of town bringing you a great area to watch nature of wildlife from your back yard. Spacious rooms in this charming home offering main floor primary on one end for your privacy & 2 bedrooms on the opposite. upstairs you have 2 additional bedrooms for a total of 5 in this large home. Lower-level family room & main floor living room gives everyone space to stretch. A modest 3408 Total Finished Sq Ft of living space in all 3 levels! Need a spot for your furry family friend? We have a small section from the lower level walk out that is fenced in just for you! Plenty of room here with a huge storage room & 3 car garage! So much more to see! Freshened up and ready for you to walk in and make it yours!
Getting Around
 Car-Dependent
 No Nearby Transit
 Somewhat Bikeable
Schools
Construction
Condition
- Year built: 1973
Materials
- Roof: Metal
- Construction materials: Wood Siding
Type & Style
- Home type: SingleFamily
- Property subType: Single Family Residence
Interior
Appliances
- Appliances included: Range,Dishwasher,Refrigerator,Washer,Dryer
Basement
- Has basement: Yes
- Basement: Walk-Out Access,Full,Partially Finished
Bedroom2
- Level: Main
Bedroom3
- Level: Upper
Bedroom4
- Level: Upper
Bedrooms & Bathrooms
- Bedrooms: 5
- Bathrooms: 4
- Full bathrooms: 2
- 3/4 bathrooms: 1
- 1/2 bathrooms: 1
Dining Room
- Level: Main
Family Room
- Level: Basement
Features
- Number of fireplaces: 1
- Fireplace: Yes
Heating & Cooling
- Heating features: Fireplace(s),Forced Air
- Cooling features: Central Air
Interior Area
- Total interior livable area: 3,408 sqft
Kitchen
- Level: Main
Living Room
- Level: Main
Other
- Level: Main
Other
- Level: Upper
Other
- Level: Main
Other
- Level: Main
Other
- Level: Main
Other
- Level: Basement
Property
Accessibility
- Accessibility features: None
Details
- Parcel number: 1119251003
Features
- Levels: One and One Half
Lot
- Lot size: 1.25 Acres
- Lot size dimensions: 250 x 250 x 191 x 357IRR M/L
Parking
- Total spaces: 3
- Parking features: Tuckunder Garage,Concrete
- Has garage: Yes
- Attached garage spaces: 3
- Covered spaces: 3