



168 Dorian Dr, Williamstown, NJ, 08094
About This Home
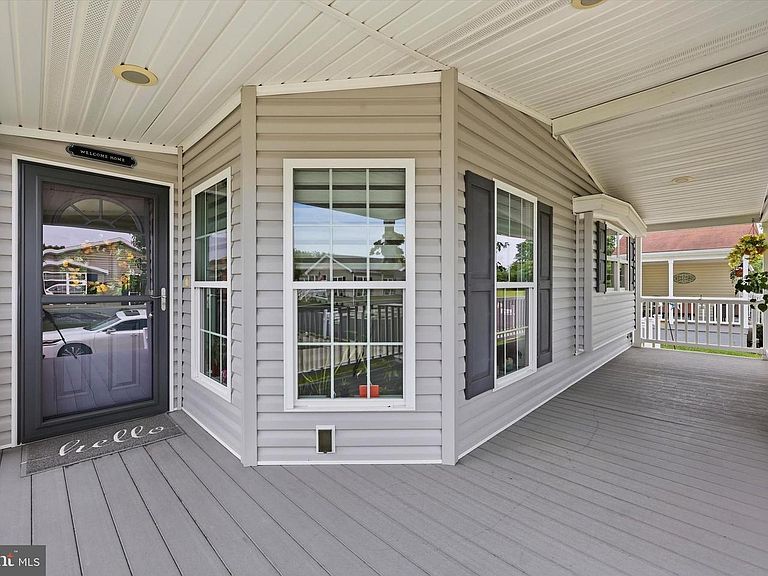
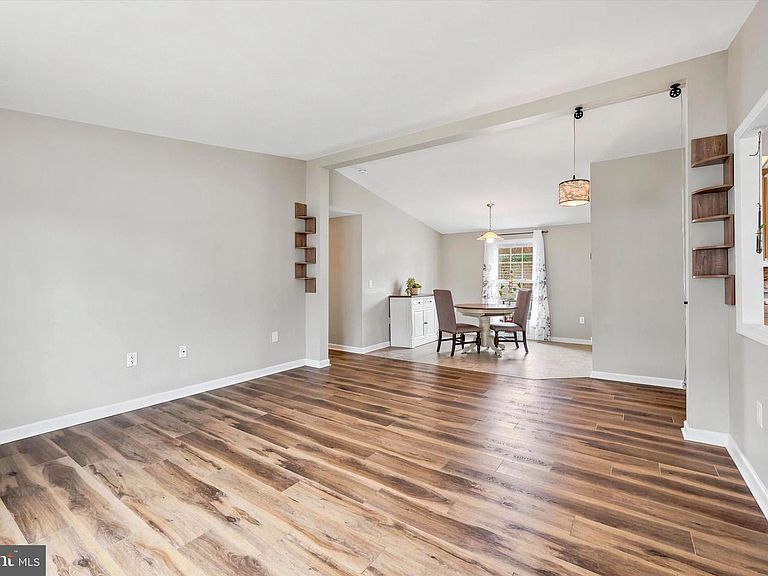
Welcome home to this beautifully updated 2-bedroom, 2-bath home located in the highly sought-after Sunny Estates 55+ community! From the moment you arrive, you’ll love the charming front porch the perfect spot to enjoy your morning coffee or unwind in the evening. Step inside to find a spacious living room and dining room that flow seamlessly into a generous eat-in kitchen featuring abundant cabinet and counter space, ideal for entertaining or everyday living. Stylish LVP flooring runs throughout the home, offering both modern appeal and low-maintenance living. The spacious primary suite features an oversized bathroom, creating a comfortable private retreat. For added convenience and accessibility, the home also includes a custom handicap ramp located at the side entrance. This well-maintained home offers comfort, functionality, and easy living all in one desirable community! Seller willing to at Buyer's request, to remove the existing handicap ramp from the property prior to settlement if the future buyer has no need for it.
Getting Around
 Car-Dependent
 Very Limited Transit
 Somewhat Bikeable
Schools
Construction
Condition
- Year built: 2012
Materials
- Foundation: Crawl Space
- Construction materials: Vinyl Siding
Type & Style
- Home type: MobileManufactured
- Architectural style: Other
- Property subType: Manufactured Home
Interior
Appliances
- Appliances included: Tankless Water Heater
Bedroom1
- Level: Main
- Area: 182
- Dimensions: 13 X 14
Bedroom2
- Level: Main
- Area: 156
- Dimensions: 13 X 12
Bedrooms & Bathrooms
- Bedrooms: 2
- Bathrooms: 2
- Full bathrooms: 2
- Main level bathrooms: 2
- Main level bedrooms: 2
Breakfast Room
- Level: Main
- Area: 110
- Dimensions: 10 X 11
Dining Room
- Level: Main
- Area: 143
- Dimensions: 11 X 13
Family Room
- Level: Main
- Area: 182
- Dimensions: 13 X 14
Features
- Breakfast Area,Ceiling Fan(s),Dining Area,Eat-in Kitchen,Pantry
- Window features: Skylight(s)
- Finished area above ground: 1,600
Heating & Cooling
- Heating features: Forced Air,Natural Gas
- Cooling features: Central Air,Electric
Interior Area
- Total structure area: 1,600
- Total interior livable area: 1,600 sqft
Kitchen
- Level: Main
- Area: 143
- Dimensions: 11 X 13
Property
Accessibility
- Accessibility features: None
Details
- Parcel number: NO TAX RECORD
- Lease amount: 769
- Zoning: MOBIL HOME PARK
- Special condition: Standard
Features
- Levels: One
- Stories: 1
- Pool features: None
Lot
- Lot size: 4,356 sqft
Parking
- Parking features: Driveway
- Has uncovered spaces: Yes