


134 Brown St #2, Waltham, MA, 02453
About This Home
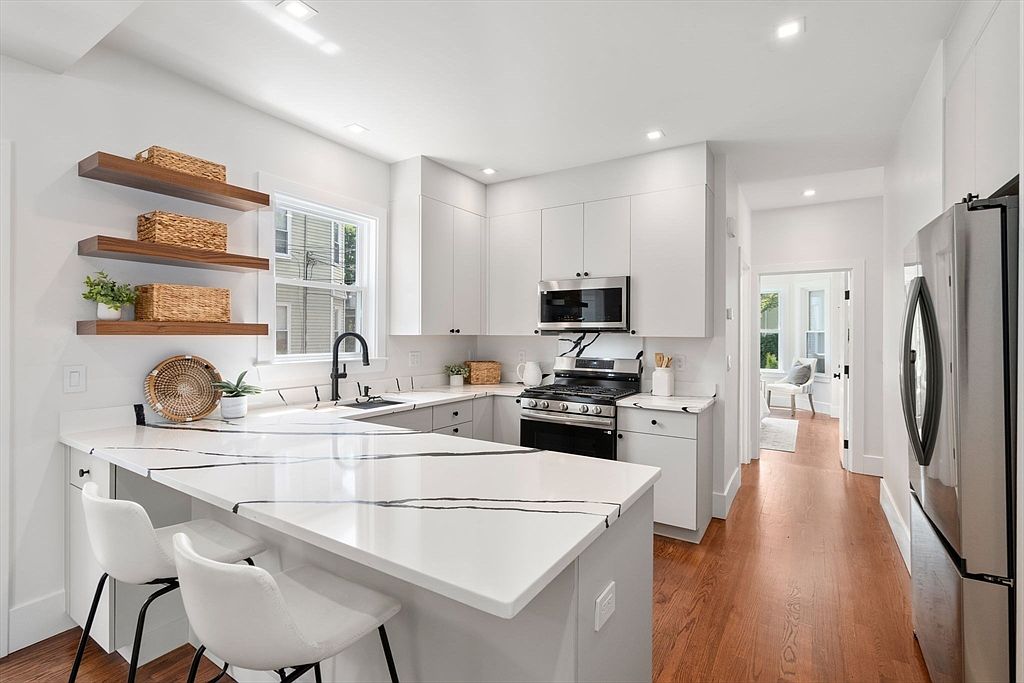
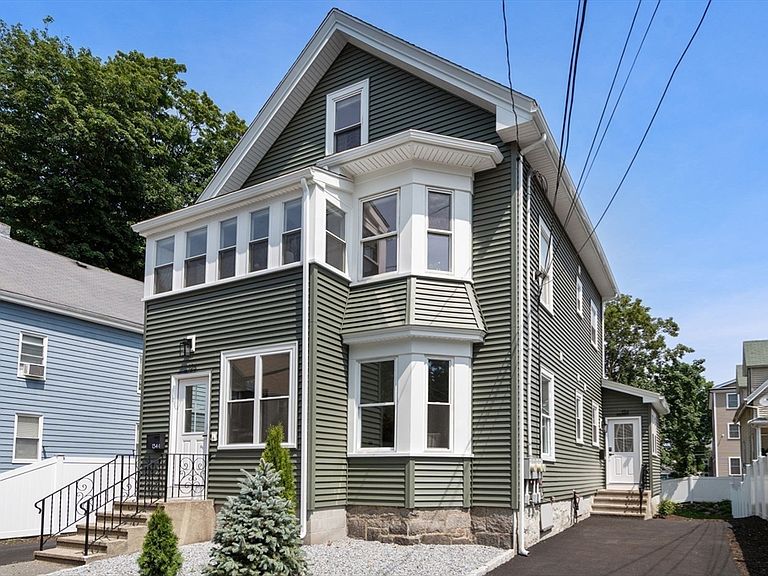
Stunning, completely gut-renovated 3-bedroom, 2-bath, first-floor condo with private driveway and expansive fenced backyard! Nearly everything is brand new, including electrical, plumbing, high-efficiency HVAC, insulation, kitchen, bathrooms, stainless steel appliances, hardwood flooring, lighting, doors, custom closet systems, fireplace, vinyl siding, fencing, and more! Designed for modern living and effortless entertaining, the stylish kitchen features soft-close cabinetry with pull-out drawers, sleek quartz countertops, breakfast bar, and a gas range vented to the exterior. The sun-filled open-concept layout offers 9-foot ceilings, recessed lighting, gleaming hardwood floors, a fireplaced living room, mudroom entry, and convenient in-unit stackable W&D. The spacious primary suite includes a walk-in closet and beautifully appointed ensuite bath, while two additional generously sized bedrooms share a thoughtfully designed full bath with designer tile finishes and LED-lit mirrors. Deeded basement storage provides valuable extra space. Set in a pet-friendly, owner-occupied association with low condo fees and low taxes, this home offers exceptional value and peace of mind. Just blocks from the restaurants, cafés, and nightlife of Moody Street, as well as Peter Gilmore Playground, with easy access to public transportation, commuter rail, I-95, Mass Pike and downtown Boston!
Getting Around
 Very Walkable
 Some Transit
 Bikeable
Schools
Construction
Condition
- Year built: 1900
Materials
- Roof: Shingle
- Construction materials: Frame
Notable Dates
- Major remodel year: 2026
Type & Style
- Home type: Condo
- Property subType: Condominium
Interior
Appliances
- Appliances included: Range,Dishwasher,Disposal,Microwave,Refrigerator,Washer,Dryer,Range Hood,Plumbed For Ice Maker
- Laundry features: Electric Dryer Hookup,Washer Hookup,First Floor,In Unit
Basement
- Has basement: Yes
Bathroom1
- Features: Bathroom - Full, Bathroom - Tiled With Shower Stall, Flooring - Stone/Ceramic Tile, Countertops - Stone/Granite/Solid, Recessed Lighting
- Level: First
- Area: 42
Bathroom2
- Features: Bathroom - Full, Bathroom - Tiled With Tub & Shower, Flooring - Stone/Ceramic Tile, Countertops - Stone/Granite/Solid, Recessed Lighting
- Level: First
- Area: 42
Bedroom2
- Features: Closet, Flooring - Hardwood, Recessed Lighting
- Level: First
- Area: 169
Bedroom3
- Features: Closet, Flooring - Hardwood, Recessed Lighting
- Level: First
- Area: 110
Bedrooms & Bathrooms
- Bedrooms: 3
- Bathrooms: 2
- Full bathrooms: 2
Features
- Recessed Lighting,Mud Room
- Window features: Insulated Windows
- Flooring: Tile,Hardwood,Flooring - Stone/Ceramic Tile
- Number of fireplaces: 1
- Fireplace features: Living Room
- Fireplace: Yes
- Finished area above ground: 1,061
Heating & Cooling
- Heating features: Forced Air,Natural Gas
- Cooling features: Central Air
Interior Area
- Total structure area: 1,061
- Total interior livable area: 1,061 sqft
Kitchen
- Features: Flooring - Hardwood, Breakfast Bar / Nook, Open Floorplan, Recessed Lighting, Stainless Steel Appliances, Gas Stove
- Level: First
- Area: 110
Living Room
- Features: Flooring - Hardwood, Recessed Lighting
- Level: First
- Area: 168
Master Bathroom
- Features: Yes
Master Bedroom
- Features: Bathroom - Full, Walk-In Closet(s), Flooring - Hardwood, Recessed Lighting
- Level: First
- Area: 180
Property
Details
- Parcel number: Taxes reflect residential exemption,841056
- Zoning: Res
Features
- Entry location: Unit Placement(Street)
- Exterior features: Fenced Yard,Rain Gutters
- Fencing: Fenced
Lot
- Lot size: 6,451 sqft
Parking
- Total spaces: 3
- Parking features: Tandem,Deeded,Paved
- Has uncovered spaces: Yes
- Uncovered spaces: 3
Climate Risk is Financial Risk
Every home has a financial story beyond the listing price. Below, you’ll see the climate risks that could affect this property — and in Bills & Affordability, how those risks may influence repairs, insurance, utilities, and long-term value.
Biggest Threats for This Home
- Inland Flooding

- Ice Storm

- Lightning

- Tsunami

How This Home’s Risks Compare
FEMA Declared Disasters Across Massachusetts Counties
Understanding the Costs
Financial advisors generally recommend spending no more than 30% of your gross household income on housing costs. In practice, many households stretch to 35% or beyond — especially in high-cost markets.
Estimated Costs Today
| Monthly | Annual | |
|---|---|---|
| Mortgage | $3,918 | $47,016 |
| Home Insurance * | $178 | $2,136 |
| Property Taxes | $652 | $7,824 |
| Electricity | $354 | $4,259 |
| Total | $5,102 | $61,224 |
Income You'd Need if You Spent...
Massachusetts FAIR Plan Programs



How Costs Could Change Over Time
Climate risk is quickly impacting all of the major home ownership costs. Adjust the growth rates and percentage of income spent on housing below to see how your housing costs could change over the next 10 years — and what income you'd need to keep up.
Comparing Against the Market
Price Per Sq Ft
vs Other Active Listings
Avg $/sqft
vs Homes Sold Last Month
Median $/sqft
Current Market Trends
Median Price Per Square Foot
The median price per square foot of homes sold in this area each month. Compare this to this listing's price per square foot to gauge whether the home is priced in line with recent sales.
Historicals for This Listing
Zestimate History ($/sqft)
No zestimate history available
Price History
| Date | Event | Price |
|---|---|---|
| 2026-08-15 | Contingent | $775,000 |
| 2026-07-22 | Listed for sale | $775,000 |
| 2026-06-28 | Listing removed | $849,000 |
| 2026-06-19 | Price change | $849,000 |
| 2026-06-11 | Listed for sale | $890,000 |
 View on Zillow