



817 Rockford Ln, Birmingham, AL, 35209
About This Home
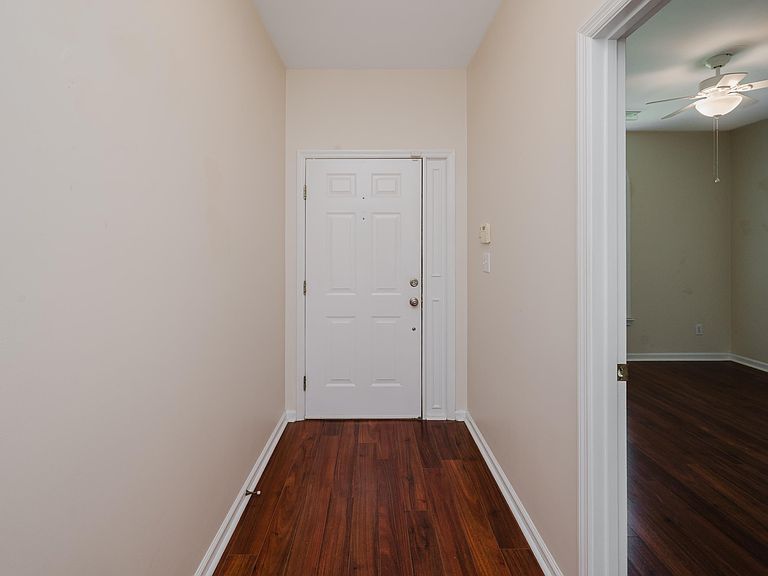
Full brick garden type home in the very popular Rockford subdivision. 5 minutes to all of the restaurants and shops in downtown Homewood and Edgewood. 10 minutes to UAB and Downtown Birmingham too. Built in 1992 but lots of recent updates with a newer kitchen and laminate type hardwood flooring. Roof was replaced in 2018 and new windows about a year ago are both a value add to this well maintained property. Washer, Dryer, and refrigerator to remain. Two car main level garage with a storage room plus pull down steps to attic. Full size laundry room here, no awkward laundry closet, this is a true laundry room with extra cabinets for added storage. Kitchen has a pantry and ample cabinets. Master bedroom has a large walk in closet and dual sinks/vanities. Out back you have a large patio that is partially covered and nice size, fenced flat yard for pets or children. Pretty fireplace and floor to ceilings windows along with 9 foot ceilings create a spacious feel in this home.
Getting Around
 Somewhat Walkable
 Minimal Transit
 Somewhat Bikeable
Schools
Construction
Condition
- Year built: 1992
Materials
- Foundation: Slab
- Construction materials: Brick
Type & Style
- Home type: SingleFamily
- Property subType: Single Family Residence
Interior
Appliances
- Appliances included: Dishwasher,Microwave,Electric Oven,Refrigerator,Stove-Electric,Electric Water Heater
- Laundry features: Electric Dryer Hookup,Washer Hookup,Main Level,Laundry Room,Laundry (ROOM),Yes
Basement
- Area: 0
Bathroom1
- Level: First
Bedroom1
- Level: First
Bedrooms & Bathrooms
- Bedrooms: 2
- Bathrooms: 2
- Full bathrooms: 2
Features
- None,High Ceilings,Crown Molding,Smooth Ceilings,Soaking Tub,Linen Closet,Separate Shower,Double Vanity,Walk-In Closet(s)
- Window features: Window Treatments,Double Pane Windows
- Flooring: Laminate,Tile
- Number of fireplaces: 1
- Fireplace features: Marble (FIREPL),Masonry,Living Room,Wood Burning
- Fireplace: Yes
- Attic: Pull Down Stairs,Yes
- Finished area below ground: 0
- Finished area above ground: 1,482
Heating & Cooling
- Heating features: Central,Electric,Forced Air
- Cooling features: Central Air,Electric,Ceiling Fan(s)
Interior Area
- Total interior livable area: 1,482 sqft
Kitchen
- Features: Laminate Counters,Eat-in Kitchen,Pantry
- Level: First
Living Room
- Level: First
Master Bathroom
- Level: First
Master Bedroom
- Level: First
Office
- Level: First
Property
Details
- Parcel number: 2900141003001.031
- Attached to another structure: Yes
- Special condition: N/A
Features
- Levels: One
- Stories: 1
- Pool features: None
- Patio & porch: Covered,Open (PATIO),Patio,Porch
- Fencing: Fenced
- Has view: Yes
- View description: Mountain(s)
- Waterfront features: No
Lot
- Lot size: 6,534 sqft
- Features: Subdivision
Parking
- Total spaces: 2
- Parking features: Attached,Parking (MLVL),Garage Faces Front
- Has garage: Yes
- Attached garage spaces: 2
- Covered spaces: 2