


4 Cowdray Park Drive, Armonk, NY, 10504
About This Home
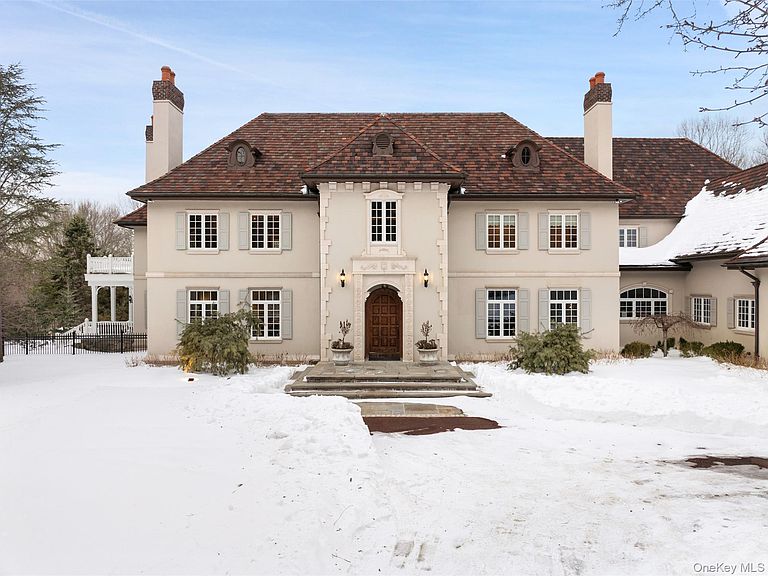
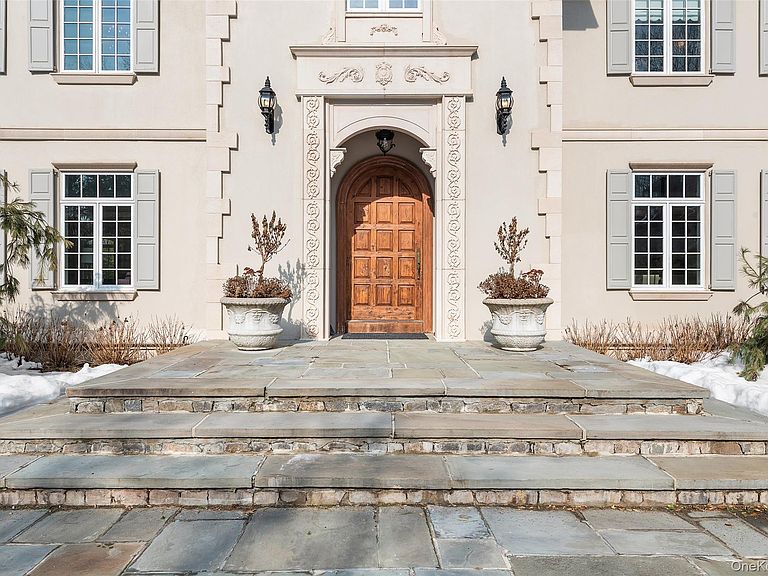
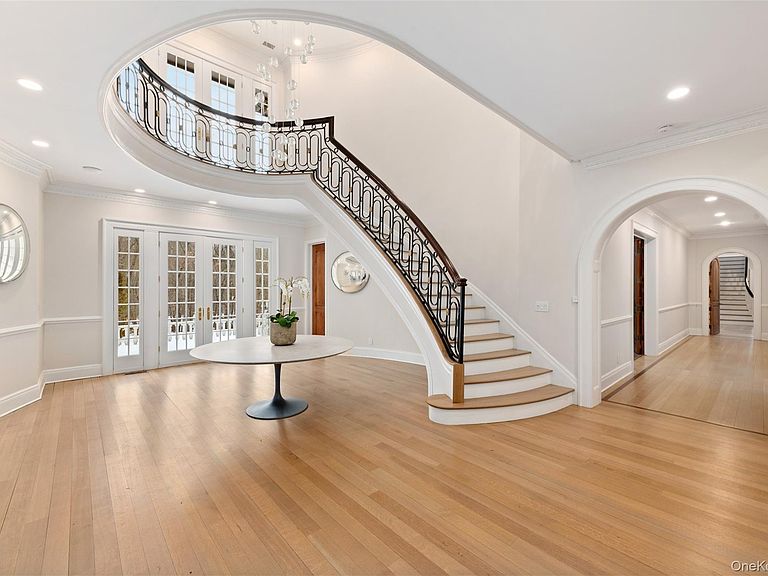
Situated within the gated enclave of Conyers Farm in Armonk/backcountry Greenwich, this elegant French Chateau embodies architectural distinction, privacy, and resort-style living. Here, heritage and pastoral elegance converge, framed by rolling polo grounds, preserved countryside, and an atmosphere defined by quiet exclusivity. Set gracefully on more than 13 acres, comprised of mature woodlands and formal gardens, the estate blends timeless European elegance with modern luxury amenities. Designed to accommodate both intimate living and large-scale entertaining, the residence offers thoughtful gathering spaces that balance grandeur with warmth. A dramatic two-story reception hall with a sweeping staircase is most inviting. The formal rooms include a ballroom-style salon, formal living and dining rooms, each anchored by a fireplace, creating a convivial atmosphere. Fine architectural details that include plaster moldings, boiserie library, intricate millwork, and multiple marble fireplaces, further defines the gracious interior. A chef's kitchen equipped with top-tier appliances is supported by a fully equipped butler's pantry, mud porch with tremendous storage +office blends seamlessly into relaxed living areas. The residence offers seven bedrooms and nine bathrooms, highlighted by a spectacular primary suite designed as a private sanctuary. Featuring a fireplace, private balcony overlooking a rare ornamental pine grove, dual spa-like baths, and two extraordinary walk-in dressing rooms, the suite combines intimacy with an understated nuance. Additional accommodations include four upper-level bedroom suites and a private two-bedroom guest studio residence with separate entrance, ideal for extended family, au pair, or staff quarters. The garden level transforms the home into a private wellness and entertainment retreat. This exceptional lower level showcases a media room, theater and lounge with bar and fireplace. The fully equipped gym, sauna, oversized whirlpool spa, and an indoor resistance pool creates a year-round resort experience within the home itself. Expansive terraces extend the living spaces outdoors, overlooking the pool and manicured grounds. Privacy abounds across the sprawling lawns, and woodland vistas, offering idyllic spaces for relaxation and entertaining, alike. The huge drive-court and three car-carriage garage is complete with a barrel-brick lighted porte-cochere. Conyers Farm offers a rare blend of heritage and contemporary luxury. Enjoy 24-hour guarded security, effortless access to Westchester County Airport, and just 40 miles from Manhattan-Come Live The Legacy.
Getting Around
 Car-Dependent
 Very Limited Transit
 Somewhat Bikeable
Schools
Construction
Condition
- Year built: 2001
Type & Style
- Home type: SingleFamily
- Architectural style: Estate,Other
- Property subType: Single Family Residence,Residential
Interior
Appliances
- Appliances included: Dishwasher,Dryer,Freezer,Gas Cooktop,Gas Range,Microwave,Oven,Refrigerator,Stainless Steel Appliance(s),Washer,Wine Refrigerator
- Laundry features: Washer/Dryer Hookup,In Basement,Multiple Locations
Basement
- Has basement: Yes
- Basement: Finished,Full,Walk-Out Access
Bedrooms & Bathrooms
- Bedrooms: 7
- Bathrooms: 9
- Full bathrooms: 7
- 1/2 bathrooms: 2
Features
- Breakfast Bar,Built-in Features,Cathedral Ceiling(s),Chandelier,Chefs Kitchen,Eat-in Kitchen,Entrance Foyer,Formal Dining,Kitchen Island,Open Kitchen,Pantry,Primary Bathroom,Recessed Lighting,Soaking Tub
- Flooring: Hardwood
- Number of fireplaces: 8
- Fireplace features: Basement,Bedroom,Family Room,Living Room
- Fireplace: Yes
- Attic: Pull Stairs,Storage,Unfinished
Heating & Cooling
- Heating features: Hydro Air,Oil,Radiant
- Cooling features: Central Air,Zoned
Interior Area
- Total structure area: 14,066
- Total interior livable area: 14,066 sqft
Other
- Level: First
Other
- Level: Second
Other
- Level: Lower
Property
Details
- Parcel number: 38001020000000400000010230000
- Special condition: None
Features
- Levels: Three Or More
- Private pool: Yes
- Pool features: In Ground
- Exterior features: Garden,Juliet Balcony
- Has spa: Yes
Lot
- Lot size: 13.78 Acres
- Features: Front Yard,Landscaped,Level
Parking
- Total spaces: 4
- Parking features: Attached,Carport,Covered,Driveway,Garage,Heated Garage,Oversized
- Has garage: Yes
- Attached garage spaces: 3
- Covered spaces: 3
- Has uncovered spaces: Yes
- Carport: Yes
- Carport spaces: 1
Climate Risk is Financial Risk
Every home has a financial story beyond the listing price. Below, you’ll see the climate risks that could affect this property — and in Bills & Affordability, how those risks may influence repairs, insurance, utilities, and long-term value.
Biggest Threats for This Home
- Inland Flooding

- Strong Wind

- Winter Weather

- Tsunami

How This Home’s Risks Compare
FEMA Declared Disasters in Westchester County and New York
Understanding the Costs
Financial advisors generally recommend spending no more than 30% of your gross household income on housing costs. In practice, many households stretch to 35% or beyond — especially in high-cost markets.
Estimated Costs Today
| Monthly | Annual | |
|---|---|---|
| Mortgage | $34,333 | $411,996 |
| Home Insurance * | $2,262 | $27,144 |
| Property Taxes | $10,411 | $124,932 |
| Electricity | $2,324 | $27,894 |
| Total | $49,330 | $591,960 |
Income You'd Need if You Spent...
New York FAIR Plan Programs


How Costs Could Change Over Time
Climate risk is quickly impacting all of the major home ownership costs. Adjust the growth rates and percentage of income spent on housing below to see how your housing costs could change over the next 10 years — and what income you'd need to keep up.
Comparing Against the Market
Price Per Sq Ft
vs Other Active Listings
Avg $/sqft
vs Homes Sold Last Month
Median $/sqft
Current Market Trends
Median Price Per Square Foot
The median price per square foot of homes sold in this area each month. Compare this to this listing's price per square foot to gauge whether the home is priced in line with recent sales.
Historicals for This Listing
Zestimate History ($/sqft)
Price History
| Date | Event | Price |
|---|---|---|
| 2026-03-10 | Listed for sale | $6,790,000 |
| 2025-11-16 | Listing removed | $6,990,000 |
| 2025-08-21 | Listed for sale | $6,990,000 |
| 2025-06-09 | Sold | $6,350,000 |
| 2024-09-24 | Price change | $7,500,000 |
| 2024-08-16 | Price change | $9,300,000 |
| 2024-05-06 | Listed for sale | $9,800,000 |
| 2023-07-01 | Listing removed | -- |
| 2023-06-09 | Listed for sale | $9,995,000 |
| 2023-05-02 | Listing removed | -- |
| 2022-10-31 | Listed for sale | $11,995,000 |
| 2020-09-03 | Sold | $1,575,000 |
| 2020-07-30 | Pending sale | $1,750,000 |
| 2020-07-15 | Price change | $1,750,000 |
| 2020-06-09 | Price change | $1,899,700 |
| 2020-05-13 | Pending sale | $1,999,600 |
| 2020-04-22 | Price change | $1,999,600 |
| 2020-03-23 | Price change | $2,104,800 |
| 2020-03-09 | Listed for sale | $2,215,500 |
| 2020-01-24 | Pending sale | $2,215,500 |
| 2019-12-09 | Price change | $2,215,500 |
| 2019-11-06 | Price change | $2,332,100 |
| 2019-10-07 | Price change | $2,454,800 |
| 2019-07-16 | Price change | $2,583,900 |
| 2019-06-14 | Price change | $2,719,840 |
| 2019-05-08 | Listed for sale | $2,862,990 |
| 2014-02-12 | Sold | $8,700,000 |
 View on Zillow