



753 Peninsula Ct #305, Ann Arbor, MI, 48105
About This Home
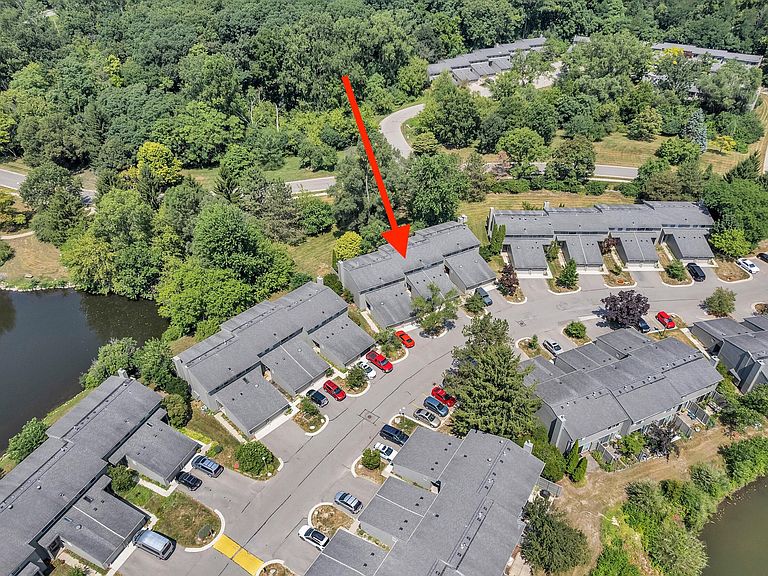
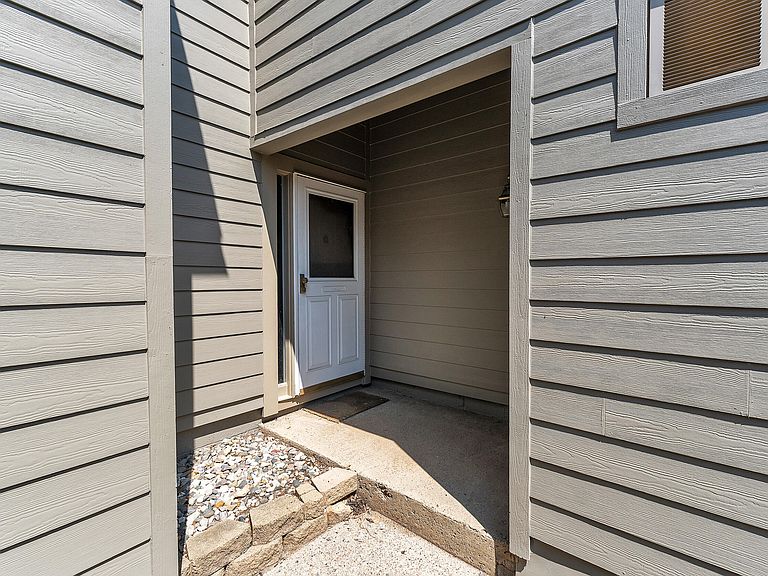
Located close to tennis courts, pool, and spacious greenspace, this condo features 1,152 SF of living space including 2 bedrooms and 1.5 baths. First floor offers entry w/ closet, updated half bath, and spacious open-concept living and dining area w/ doorwall opening to back patio. Fully appointed galley kitchen leads to separate laundry area w/ built-in storage and attached garage. Two large bedrooms, each w/ ample closet space, and shared full bath complete upper level. In addition to shared greenspace and picturesque ponds, Geddes Lake offers community pool and tennis courts. Located across street from Huron High School and a stone's throw from Gallup Park and B2B Trail, with easy access to the best of Ann Arbor and surrounding areas.Freshly paint, new carpet and updated bathrooms- get in before the start of the 2026 school year! Home Energy Score 8 download report at stream.a2gov.org.
Getting Around
 Car-Dependent
 Good Transit
 Bikeable
Schools
Construction
Condition
- Year built: 1976
Materials
- Roof: Asphalt
- Construction materials: Wood Siding,Other
Type & Style
- Home type: Condo
- Property subType: Condominium
Interior
Appliances
- Appliances included: Dishwasher,Microwave,Oven,Range,Refrigerator
- Laundry features: Laundry Room,Main Level,Sink
Basement
- Basement: Slab
Bedrooms & Bathrooms
- Bedrooms: 2
- Bathrooms: 2
- Full bathrooms: 1
- 1/2 bathrooms: 1
Features
- Ceiling Fan(s)
- Window features: Screens,Insulated Windows
- Flooring: Carpet,Laminate
Heating & Cooling
- Heating features: Forced Air
- Cooling features: Central Air
Interior Area
- Total structure area: 1,152
- Total interior livable area: 1,152 sqft
Property
Details
- Parcel number: 090926204137
- Zoning description: R3
Features
- Stories: 2
- Private pool: Yes
- Pool features: Association
- Exterior features: Tennis Court(s)
- Fencing: Privacy
Lot
- Features: Sidewalk
- Lot size dimensions: 0
Parking
- Total spaces: 1
- Parking features: Garage Door Opener,Attached
- Has garage: Yes
- Attached garage spaces: 1
- Covered spaces: 1