


16132 Steller Ridge Rd, Loveland, CO, 80538
About This Home
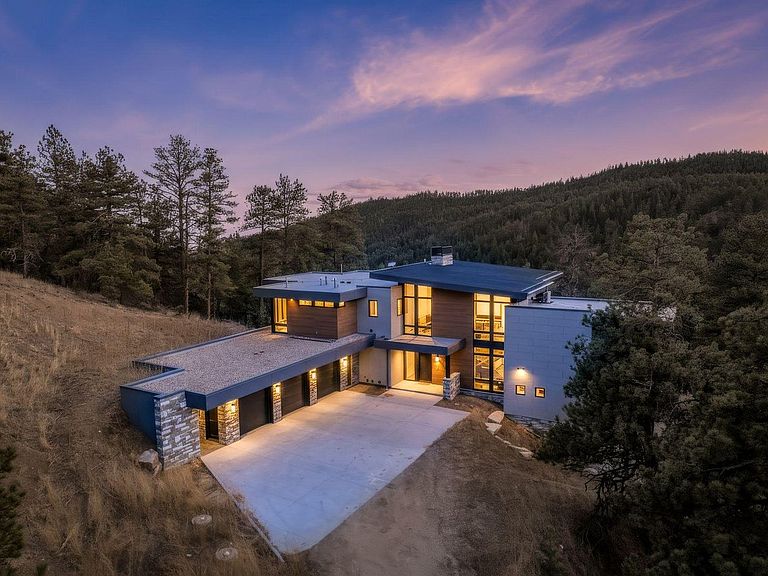
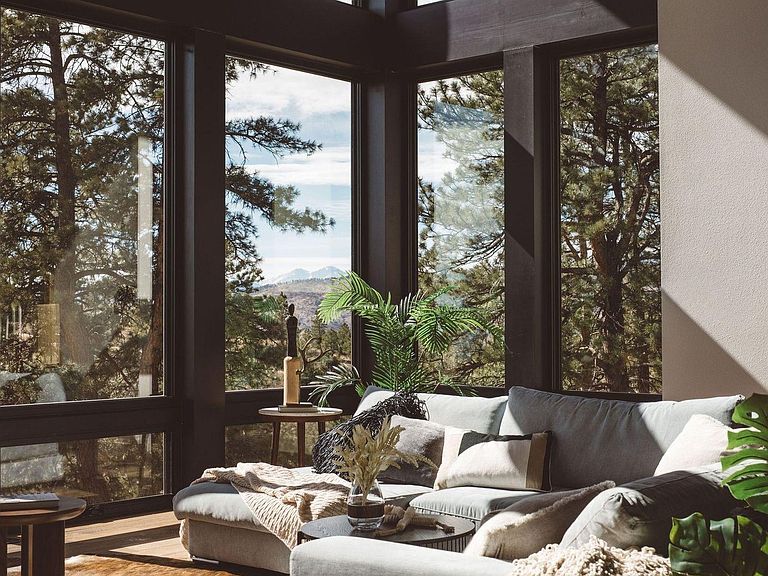
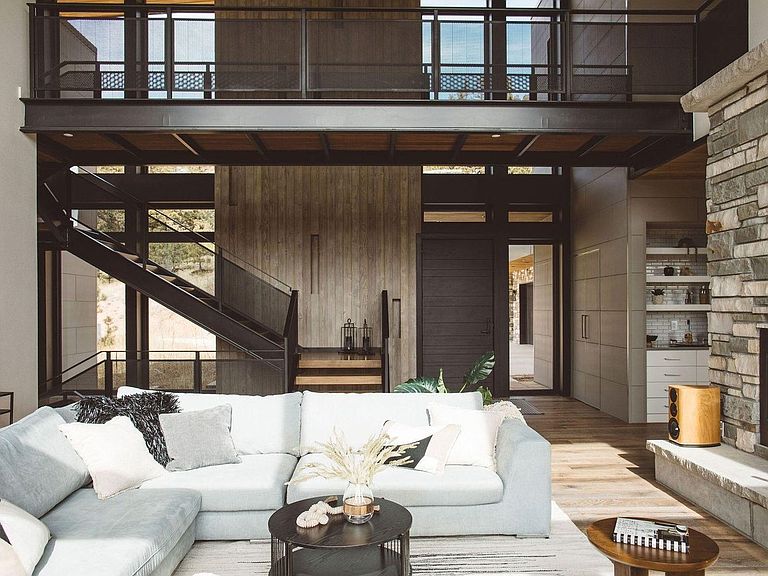
You've earned the right to live differently. Not a retreat you have to prepare for, but a place where extraordinary becomes ordinary. Where the mountain is your backyard, the silence is yours, and the view changes every hour. Forty private acres at 6,700 feet, bordering Lory State Park on two sides with private trail access to Westridge Trail. Fourteen miles from Fort Collins - close enough for schools and dinner out, far enough that none of that touches you here. Designed by award-winning Vertical Arts and built by Hammersmith Structures: steel, stone, and concrete fused with soaring ceilings, floor-to-ceiling windows, and sightlines framing Longs Peak from nearly every room. Fire-retardant exteriors, passive solar design, whole-house in-floor heating and cooling, and a 5,000-gallon cistern mean this home runs as intelligently as it looks. The chef's kitchen delivers double convection ovens, induction cooktop, wall-sized fridge/freezer, and a butler's pantry with plumbed Miele coffee maker and reverse osmosis water. Primary suite features a private balcony, air-bubble soaking tub, and built-in garment care. Lower level adds a full bar, rec room, and custom home theater with 7.2 Dolby Atmos and seven powered recliners. Over $100K in custom AI-powered home automation controls 368 smart lights, 43 in-ceiling speakers, 17 security cameras, and every system via voice or touch. The owner provides full onboarding so day one feels effortless. Two 40A EV chargers, Starlink, mineral rights, and trusted service providers included. Seclusion without sacrifice. Thirty minutes from everything. Move in and never look back.
Getting Around
 Car-Dependent
 Very Limited Transit
 Somewhat Bikeable
Schools
Construction
Condition
- Year built: 2021
Materials
- Roof: Metal
- Construction materials: Stone,Stucco,Cedar,Other,Concrete
Type & Style
- Home type: SingleFamily
- Property subType: Single Family Residence
Interior
Appliances
- Appliances included: Electric Range,Double Oven,Dishwasher,Refrigerator,Washer,Dryer,Microwave,Gas Bar-B-Q,Water Purifier Owned,Disposal
- Laundry features: Washer/Dryer Hookup
Basement
- Has basement: Yes
- Basement: Partially Finished,Walk-Out Access
Bedroom2
- Level: Main
- Area: 156
- Dimensions: 13 x 12
Bedroom3
- Level: Basement
- Area: 169
- Dimensions: 13 x 13
Bedroom4
- Level: Upper
- Area: 195
- Dimensions: 13 x 15
Bedroom5
- Level: Upper
- Area: 156
- Dimensions: 13 x 12
Bedrooms & Bathrooms
- Bedrooms: 5
- Bathrooms: 5
- Full bathrooms: 1
- 3/4 bathrooms: 2
- 1/2 bathrooms: 2
- Main level bathrooms: 2
Dining Room
- Level: Main
- Area: 126
- Dimensions: 14 x 9
Features
- Eat-in Kitchen,Separate Dining Room,Cathedral Ceiling(s),Open Floorplan,Workshop,Pantry,Natural Woodwork,Walk-In Closet(s),Wet Bar,Kitchen Island,Theatre Room,Steam Shower,High Ceilings,Beamed Ceilings,Split Bedroom Plan
- Flooring: Wood
- Fireplace features: Two or More,Living Room
- Fireplace: Yes
- Finished area below ground: 1,766
- Finished area above ground: 4,061
Heating & Cooling
- Heating features: Hot Water,Wood Stove,Radiant,2 or more Heat Sources
- Cooling features: Central Air,Wall/Window Unit(s),Ceiling Fan(s)
Interior Area
- Total structure area: 5,827
- Total interior livable area: 5,827 sqft
Kitchen
- Level: Main
- Area: 391
- Dimensions: 17 x 23
Laundry
- Level: Upper
- Area: 96
- Dimensions: 12 x 8
Living Room
- Level: Main
- Area: 460
- Dimensions: 23 x 20
Primary Bedroom
- Features: Luxury Features Primary Bath,5 Piece Primary Bath
- Level: Upper
- Area: 270
- Dimensions: 15 x 18
Recreation Room
- Level: Basement
- Area: 240
- Dimensions: 12 x 20
Study
- Level: Upper
- Area: 195
- Dimensions: 13 x 15
Property
Details
- Parcel number: R0239704
- Zoning: O
- Special condition: Private Owner
- Exclusions: Sellers personal property and staging items
Features
- Levels: Two
- Stories: 2
- Patio & porch: Patio,Deck
- Exterior features: Balcony
- Has view: Yes
- View description: Mountain(s),Hills,Plains View,City
Lot
- Lot size: 39.46 Acres
- Features: Wooded,Evergreen Trees,Native Plants,Rolling Slope,Rock Outcropping,Abuts National Forest,Abuts Public Open Space,Irrigation Well Excluded,Mineral Rights Included
Parking
- Total spaces: 3
- Parking features: Garage Door Opener,Attached,Heated Garage,Oversized
- Has garage: Yes
- Attached garage spaces: 3
- Covered spaces: 3
Climate Risk is Financial Risk
Every home has a financial story beyond the listing price. Below, you’ll see the climate risks that could affect this property — and in Bills & Affordability, how those risks may influence repairs, insurance, utilities, and long-term value.
Biggest Threats for This Home
- Hail

- Lightning

- Wildfire

- Winter Weather

- Avalanche

- Cold Wave

- Landslide

- Strong Wind

- Tornado

How This Home’s Risks Compare
FEMA Declared Disasters Across Colorado Counties
Understanding the Costs
Financial advisors generally recommend spending no more than 30% of your gross household income on housing costs. In practice, many households stretch to 35% or beyond — especially in high-cost markets.
Estimated Costs Today
| Monthly | Annual | |
|---|---|---|
| Mortgage | $15,144 | $181,728 |
| Home Insurance * | $1,296 | $15,552 |
| Property Taxes | $1,297 | $15,564 |
| Electricity | $439 | $5,278 |
| Total | $18,176 | $218,112 |
Income You'd Need if You Spent...
Colorado FAIR Plan Programs
How Costs Could Change Over Time
Climate risk is quickly impacting all of the major home ownership costs. Adjust the growth rates and percentage of income spent on housing below to see how your housing costs could change over the next 10 years — and what income you'd need to keep up.
Comparing Against the Market
Price Per Sq Ft
vs Other Active Listings
Avg $/sqft
vs Homes Sold Last Month
Median $/sqft
Current Market Trends
Median Price Per Square Foot
The median price per square foot of homes sold in this area each month. Compare this to this listing's price per square foot to gauge whether the home is priced in line with recent sales.
Historicals for This Listing
Zestimate History ($/sqft)
Price History
| Date | Event | Price |
|---|---|---|
| 2026-03-12 | Price change | $3,150,000 |
| 2026-01-21 | Listed for sale | $3,250,000 |
| 2025-11-11 | Listing removed | $3,800,000 |
| 2025-06-10 | Price change | $3,800,000 |
| 2025-05-19 | Price change | $3,990,000 |
| 2025-04-17 | Listed for sale | $4,100,000 |
| 2025-03-17 | Listing removed | $3,750,000 |
| 2024-08-12 | Listed for sale | $3,750,000 |
| 2017-03-03 | Sold | $210,000 |
| 2016-03-18 | Listed for sale | $210,000 |
| 2015-04-29 | Listing removed | $225,000 |
| 2015-02-18 | Listed for sale | $225,000 |
 View on Zillow