



6520 SPYGLASS Circle #6520, Fernandina Beach, FL, 32034
About This Home
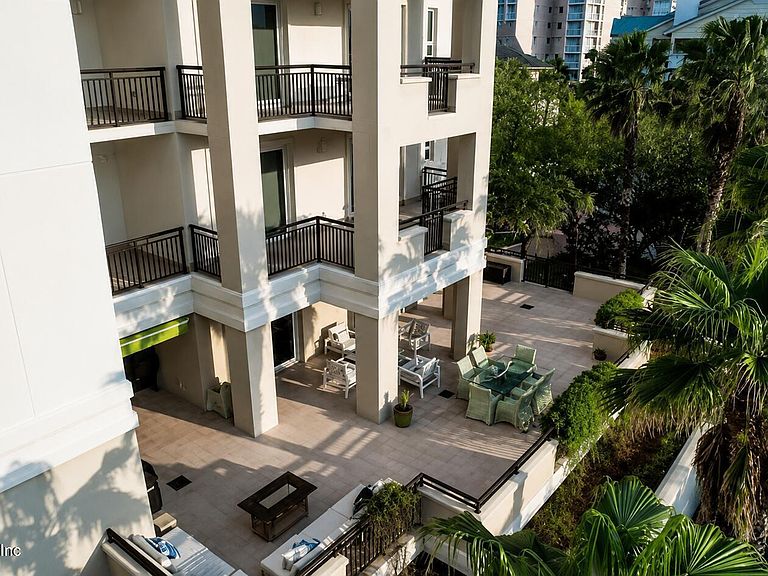
6520 Spyglass combines the privacy and spaciousness of a single-family home with the lock-and-leave convenience of oceanfront condominium living. Completely renovated by acclaimed designer Julia Hall, this oceanfront villa lives like a ground-floor penthouse in Spyglass II within the gated Omni Amelia Island Resort. The open floor plan features a custom bar with dual Thermador wine coolers, Sub-Zero freezer drawers, and a chef's kitchen with quartzite countertops, custom cabinetry, and integrated Thermador and Sub-Zero appliances. Enjoy 2,400+ square feet of private outdoor living with a fenced lawn, peek-a-boo views of the Atlantic Ocean, and a sunset patio. Four ensuite bedrooms, new wood flooring, designer lighting, two garage spaces with EV charging, storage space, a heated pool, spa, two private beach walkovers, and convenient access to the Omni Resort and Amelia Island Club complete this turnkey coastal retreat.
Getting Around
 Car-Dependent
 Very Limited Transit
 Somewhat Bikeable
Schools
Construction
Condition
- Year built: 2007
Type & Style
- Home type: Condo
- Property subType: Condominium
Interior
Appliances
- Appliances included: Convection Oven,Dishwasher,Disposal,Dryer,Freezer,Ice Maker,Induction Cooktop,Microwave,Refrigerator,Washer,Water Softener Owned,Wine Cooler
Bathroom1
- Level: Main
- Area: 64.24
- Dimensions: 8.80 x 7.30
Bathroom2
- Level: Main
- Area: 49.2
- Dimensions: 6.00 x 8.20
Bathroom3
- Level: Main
- Area: 39.76
- Dimensions: 5.60 x 7.10
Bathroom4
- Level: Main
- Area: 36.21
- Dimensions: 7.10 x 5.10
Bedroom2
- Level: Main
- Area: 156.78
- Dimensions: 11.70 x 13.40
Bedroom3
- Level: Main
- Area: 154.698
- Dimensions: 13.11 x 11.80
Bedroom4
- Level: Main
- Area: 156
- Dimensions: 13.00 x 12.00
Bedrooms & Bathrooms
- Bedrooms: 4
- Bathrooms: 5
- Full bathrooms: 4
- 1/2 bathrooms: 1
Features
- Window features: Impact Windows
Heating & Cooling
- Heating features: Central,Electric,Heat Pump
- Cooling features: Central Air
Interior Area
- Total interior livable area: 3,364 sqft
Kitchen
- Level: Main
- Area: 324
- Dimensions: 12.00 x 27.00
Living Room
- Level: Main
- Area: 434.42
- Dimensions: 20.30 x 21.40
Master Bathroom
- Level: Main
- Area: 176.4
- Dimensions: 16.80 x 10.50
Master Bedroom
- Level: Main
- Area: 285.36
- Dimensions: 16.40 x 17.40
Property
Details
- Parcel number: 016N29V42165200000
- Attached to another structure: Yes
Features
- Stories: 1
- Exterior features: Balcony,Courtyard
- On waterfront: Yes
- Waterfront features: Ocean Front
Parking
- Total spaces: 2
- Parking features: Assigned,Covered,Electric Vehicle Charging Station(s),Garage,Garage Door Opener,Gated,Secured
- Has garage: Yes
- Attached garage spaces: 2
- Covered spaces: 2