


625 Burgenstock Dr #47, Lansing, MI, 48917
About This Home
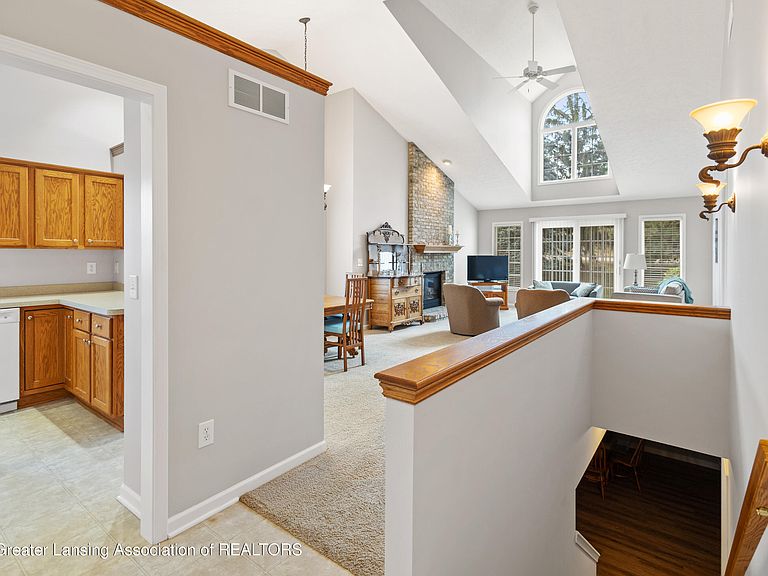
Welcome home to this impeccably maintained, move-in ready condo in the highly sought-after Verndale Lakes community! If you're ready to leave the snow shovel and lawn mower behind, this is the low-maintenance lifestyle you've been looking for. This spacious 2-bedroom, 3-bath condo offers an abundance of natural light and thoughtfully designed living spaces. Step inside to a welcoming foyer with convenient main-floor laundry before entering the bright, well-appointed kitchen featuring ample cabinetry and countertop space, all overlooking the open dining and living areas. Vaulted ceilings, expansive windows, and a beautiful gas fireplace create a warm and inviting atmosphere, while a sliding glass door leads to a private patio, which is perfect for relaxing or entertaining. The main level features two bedrooms, including a generous primary suite with a walk-in closet, private bath, and cozy electric fireplace. The finished lower level nearly doubles the home's living space with a large family room showcasing a second gas fireplace, brand-new luxury vinyl plank flooring, an egress window, a full bathroom, as well as exceptional storage, including a spacious finished closet and utility room. Additional highlights include a two-car attached garage, open green space to the east, and a friendly, walkable neighborhood. For added peace of mind, the home also features a new roof (2025) and a newer furnace (2020), making this truly a turnkey opportunity. Don't miss your chance to enjoy carefree condo living in one of the area's most desirable neighborhoods!
Getting Around
 Car-Dependent
 Minimal Transit
 Somewhat Bikeable
Schools
Construction
Condition
- Year built: 2004
Materials
- Construction materials: Brick,Vinyl Siding
Type & Style
- Home type: Condo
- Architectural style: Ranch
- Property subType: Condominium
Interior
Appliances
- Appliances included: Dishwasher,Disposal,Dryer,Microwave,Oven,Range,Refrigerator,Washer
- Laundry features: Laundry Closet,Main Level
Basement
- Has basement: Yes
- Basement: Egress Windows,Finished,Full,Walk-Out Access
Bedroom2
- Level: First
- Area: 145.41
Bedrooms & Bathrooms
- Bedrooms: 2
- Bathrooms: 3
- Full bathrooms: 3
Dining Room
- Level: First
- Area: 223.74999999999997
Family Room
- Level: Basement
- Area: 746.2821
Features
- Breakfast Bar,Ceiling Fan(s),Double Vanity,Pantry,Recessed Lighting,Storage,Vaulted Ceiling(s),Walk-In Closet(s)
- Number of fireplaces: 2
- Fireplace features: Gas,Basement,Living Room
- Fireplace: Yes
- Finished area below ground: 977
- Finished area above ground: 1,306
Heating & Cooling
- Heating features: Forced Air,Natural Gas
- Cooling features: Central Air
Interior Area
- Total structure area: 2,595
- Total interior livable area: 2,283 sqft
Kitchen
- Level: First
- Area: 110.231
Living Room
- Level: First
- Area: 196.25
Master Bedroom
- Level: First
- Area: 292.13
Property
Details
- Parcel number: 2304008075047000
- Zoning description: Zoning
- Foundation area: 1289
Features
- Levels: One
- Stories: 1
- Patio & porch: Patio
Parking
- Total spaces: 2
- Parking features: Attached,Garage,Garage Door Opener
- Has garage: Yes
- Attached garage spaces: 2
- Covered spaces: 2