



805 Creekside Dr #105, Memphis, TN, 38117
2beds
2baths
1,182sqft
$179,000
$151price/sqft
$1,376/moest. monthly cost
$55,040/yrincome needed
About This Home
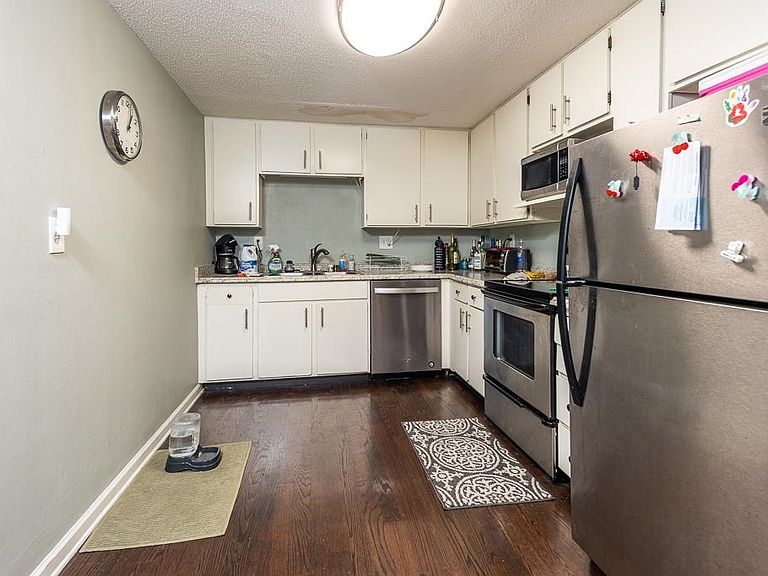
Great East Memphis location — walkable to shopping, dining, and parks. This first-floor 2-bedroom, 2-bath condo features updated wood laminate flooring, stainless steel appliances, and newer bathroom vanities. The unit also includes a stackable washer and dryer, plus two private patios for added outdoor living space. Community Pool & Clubhouse with workout room. Owner-occupants only.
Getting Around
63
 Somewhat Walkable
31
 Some Transit
56
 Bikeable
Schools
4/10
6/10
8/10
Construction
Condition
- Year built: 1974
Materials
- Foundation: Slab
- Roof: Composition Shingles
- Construction materials: Brick Veneer
Type & Style
- Home type: Condo
- Architectural style: Traditional
- Property subType: Condominium
Interior
Appliances
- Appliances included: Dishwasher,Dryer,Microwave,Range/Oven,Refrigerator,Washer
- Laundry features: Laundry Closet
Bedroom2
- Level: First
- Area: 132
Bedrooms & Bathrooms
- Bedrooms: 2
- Bathrooms: 2
- Full bathrooms: 2
Dining Room
- Area: 81
Features
- All Bedrooms Down,Primary Down,Renovated Bathroom,Sprayed Ceiling,Cable Wired,2 or More Baths,2nd Bedroom,Kitchen,Living Room,Primary Bedroom,Square Feet Source: AutoFill (MAARdata) or Public Records (Cnty Assessor Site)
- Window features: Aluminum Frames
- Flooring: Tile,Wood Laminate Floors
- Number of fireplaces: 1
- Fireplace features: Living Room
- Fireplace: Yes
Heating & Cooling
- Heating features: Central,Natural Gas
- Cooling features: 220 Wiring,Ceiling Fan(s),Central Air
Interior Area
- Total interior livable area: 1,182 sqft
Kitchen
- Features: Pantry,Separate Breakfast Room,Updated/Renovated Kitchen
- Area: 84
Living Room
- Features: Separate Living Room
- Area: 288
Master Bathroom
- Features: Separate Shower,Tile Floor
Master Bedroom
- Level: First
- Area: 168
Property
Details
- Parcel number: 065010 A00010
- Attached to another structure: Yes
Features
- Stories: 1
- Pool features: Community,Neighborhood
- Patio & porch: Patio
Lot
- Lot size: 24.91 Acres
- Features: Professionally Landscaped,Some Trees,Zero Lot Line
- Lot size dimensions: 24.91
Parking
- Total spaces: 1
- Parking features: Assigned,Guest
- Covered spaces: 1