



18560 Amen Cor, Baton Rouge, LA, 70810
About This Home
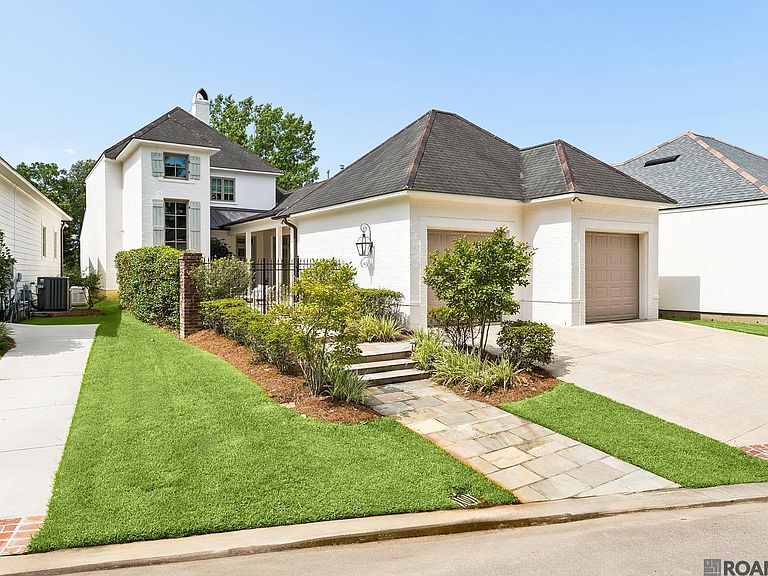
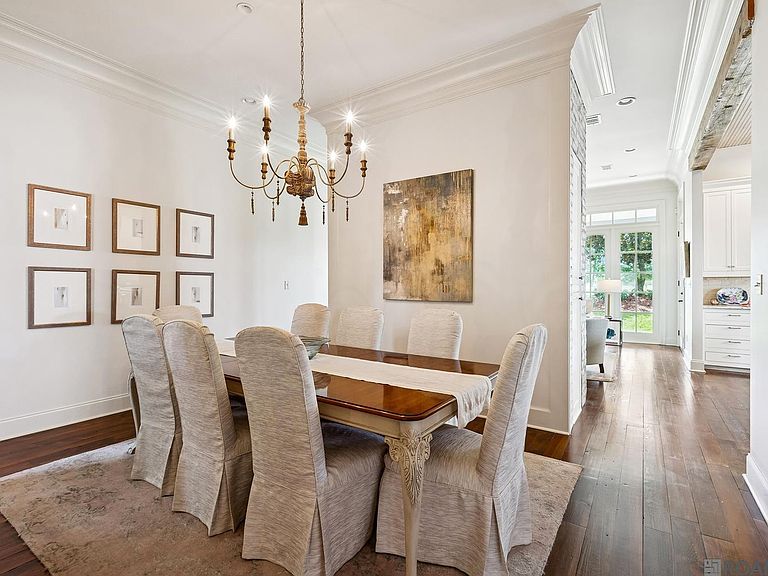
Luxury 3-bedroom, 2.5-bath home in the gated Country Club of Louisiana, Baton Rouge's premier golf community. 2-car garage | Move-in ready | Excellent condition. Convenient I-10 access places you minutes from dining, shopping, and corporate corridors. Meticulously maintained with no deferred maintenance — just unpack and enjoy. Hardwood floors, crown molding, and whitewashed brick archways carry throughout. Painted white brick exterior with board-and-batten shutters and manicured landscaping. Formal dining room with antique gold chandelier opens to the living room featuring a whitewashed brick fireplace with reclaimed wood mantle. Chef's kitchen with granite island, gas range, custom hood, subway tile backsplash, stainless appliances, and beadboard ceiling with globe pendants. Primary suite on main level with walk-in closet and spa bath — dual vanities, marble countertops, and soaking tub. First-floor flex room functions as a 4th bedroom, home office, nursery, or sitting room. Second floor features an oversized 27-foot den ideal as media room, game room, or second living area. Two additional bedrooms share a full bath. Private balcony with wrought iron railing overlooks the golf course. Covered loggia with motorized pull-down shades, outdoor kitchen, built-in grill, stainless hood, and granite countertops.
Getting Around
 Car-Dependent
 Very Limited Transit
 Somewhat Bikeable
Schools
Construction
Condition
- Year built: 2015
Materials
- Foundation: Slab
- Roof: Shingle
- Construction materials: Stucco Siding,Frame
Type & Style
- Home type: SingleFamily
- Architectural style: New Orleans
- Property subType: Single Family Residence,Residential
Interior
Appliances
- Appliances included: Gas Cooktop,Dishwasher,Disposal,Microwave,Refrigerator,Oven,Separate Cooktop,Tankless Water Heater
- Laundry features: Laundry Room,Electric Dryer Hookup,Washer Hookup,Inside,Washer/Dryer Hookups
Bedroom1
- Level: Second
- Area: 153.27
Bedroom2
- Level: Second
- Area: 151.96
Bedrooms & Bathrooms
- Bedrooms: 3
- Bathrooms: 3
- Full bathrooms: 2
- Partial bathrooms: 1
Dining Room
- Level: First
- Area: 183.28
Features
- Built-in Features,Ceiling 9'+,Crown Molding
- Window features: Window Treatments
- Flooring: Ceramic Tile,Marble,Wood
- Number of fireplaces: 1
- Fireplace features: Gas Log
- Fireplace: Yes
- Attic: Attic Access,Storage
Heating & Cooling
- Heating features: Central,Zoned
- Cooling features: Multi Units,Central Air,Ceiling Fan(s)
Interior Area
- Total structure area: 4,120
- Total interior livable area: 2,956 sqft
Kitchen
- Features: Granite Counters, Kitchen Island, Pantry, Cabinets Custom Built
- Level: First
- Area: 201.25
Living Room
- Level: First
- Area: 272
Master Bathroom
- Features: Double Vanity, Multi Head Shower, Separate Shower, Soaking Tub, Water Closet, No Special Features
- Level: First
- Area: 147.25
Master Bedroom
- Features: En Suite Bath, Ceiling 9ft Plus, Ceiling Fan(s), Walk-In Closet(s), Master Downstairs
- Level: First
- Area: 273
Office
- Level: First
- Area: 113.28
Property
Details
- Special condition: Standard
Features
- Stories: 1
- Patio & porch: Patio,Porch
- Exterior features: Outdoor Grill,Outdoor Kitchen,Lighting,Sprinkler System,Courtyard
- Fencing: Wrought Iron
- Frontage type: Golf Course
Lot
- Lot size: 4,791 sqft
- Features: On Golf Course,Rectangular Lot,Landscaped
- Lot size dimensions: 48.94 x 121.44 x 45 x 141.55
Parking
- Total spaces: 2
- Parking features: 2 Cars Park,Attached,Garage,Concrete,Driveway,Garage Door Opener
- Has garage: Yes