


2642 Highway 84 W, Mexia, TX, 76667
About This Home
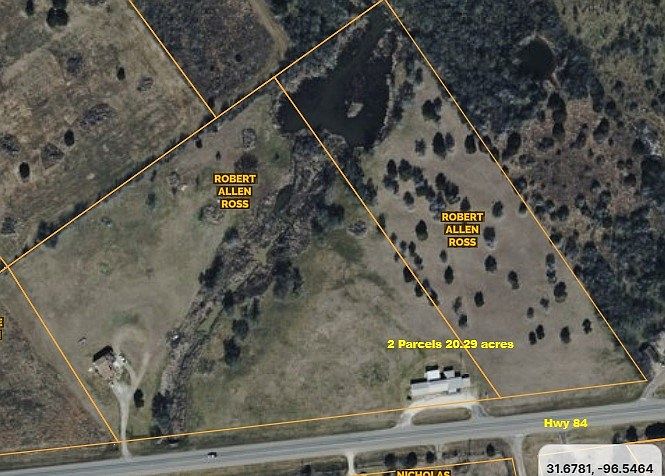
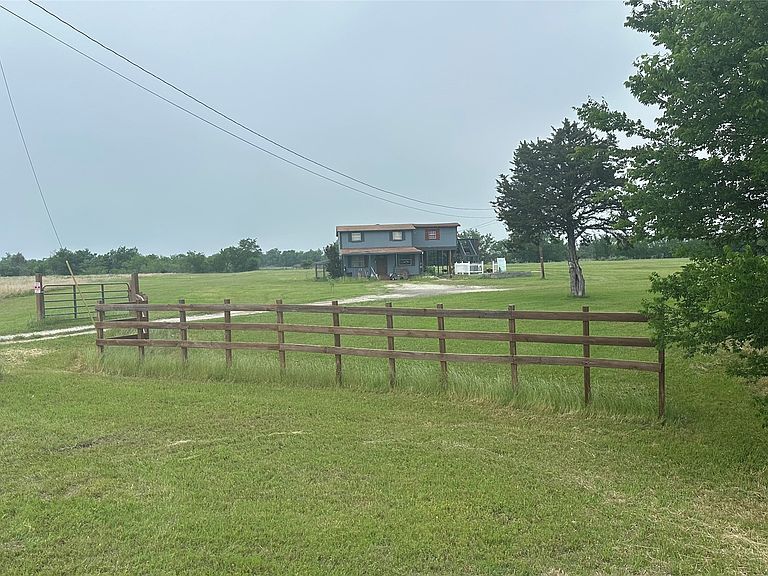
Unique prairie style home with Large Shop. Highway frontage to operate a good business as well as a homestead. Creek runs through the property to a large pond in the back. There are fish in this pond. The home needs work, but is occupied by the owner. Home has a 2nd story bedroom that has exterior balcony and staircase down. Could easily turn into 2 rental properties, and the building could be multiple rental spaces for a couple of businesses if you wanted. Mineral Rights to be retained by seller, but he will consider selling with a suitable offer. Seller owns two parcels that total approximately 20.29 acres total. Owner would love to sell all together, but is willing to sell separately. The owner is also willing to sell the business and equipment depending on offer. The business has a separate water meter and electrical meter. So there are 2 water meters on the property. Great Multi-Use Property - Submit your offer today!
Getting Around
 Car-Dependent
 Very Limited Transit
 Somewhat Bikeable
Schools
Construction
Condition
- Year built: 1985
Materials
- Foundation: Pillar/Post/Pier
- Roof: Composition
Type & Style
- Home type: SingleFamily
- Architectural style: Prairie,Barndominium,Detached,Farmhouse
- Property subType: Single Family Residence
Interior
Appliances
- Appliances included: Electric Cooktop
Bedroom
- Level: Second
- Dimensions: 12 x 12
Bedrooms & Bathrooms
- Bedrooms: 3
- Bathrooms: 2
- Full bathrooms: 2
Dining Room
- Level: First
- Dimensions: 10 x 10
Features
- Other
Heating & Cooling
- Heating features: Electric,Space Heater
- Cooling features: Wall/Window Unit(s)
Interior Area
- Total interior livable area: 1,872 sqft
Kitchen
- Level: First
- Dimensions: 10 x 10
Living Room
- Level: First
- Dimensions: 24 x 12
Master Bedroom
- Level: Second
- Dimensions: 18 x 12
Property
Details
- Parcel number: R19208
Features
- Levels: One and One Half
- Pool features: None
- Patio & porch: Covered,Balcony
- Exterior features: Balcony
- Fencing: Barbed Wire,Wood
- Waterfront features: Creek
- Residential vegetation: Partially Wooded
Lot
- Lot size: 20.29 Acres
- Features: Acreage
Parking
- Total spaces: 4
- Parking features: Additional Parking,Driveway
- Has garage: Yes
- Attached garage spaces: 2
- Covered spaces: 2
- Carport: Yes
- Carport spaces: 2