



W3124 County Road Y, Lomira, WI, 53048
About This Home
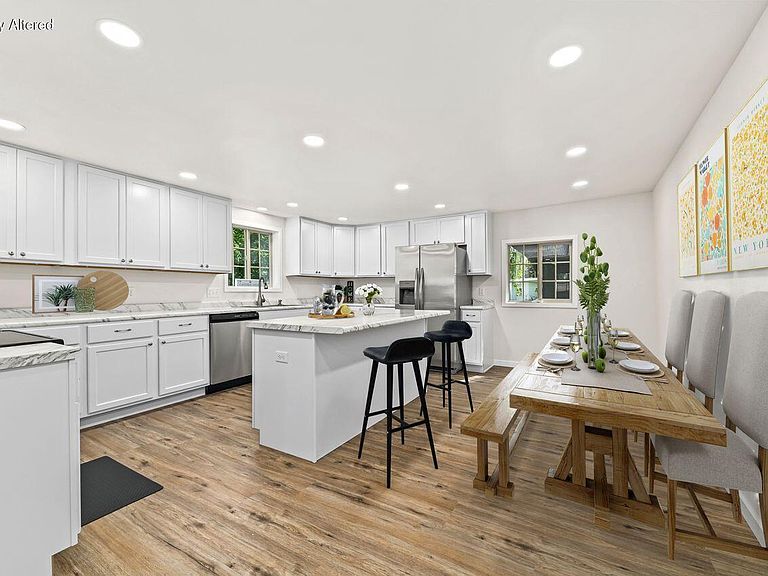
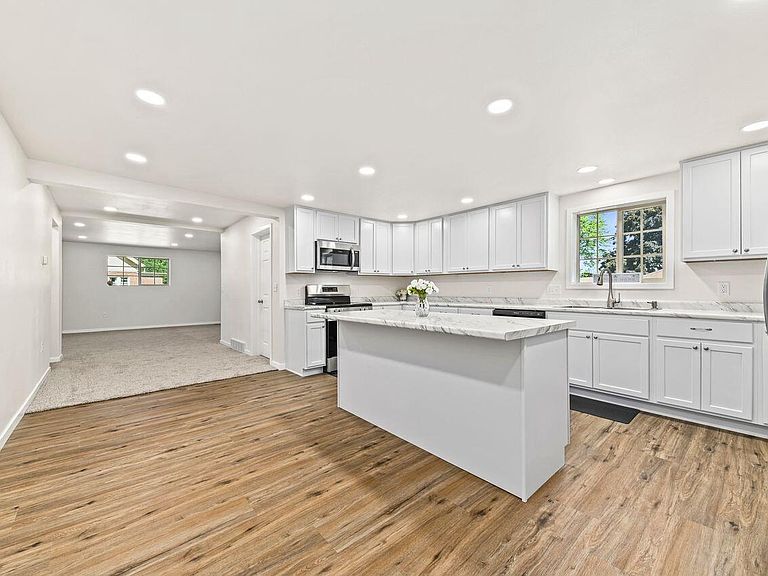
Beautiful new home! Rebuilt from the studs; plumbing, electrical, drywall! This home features bright, spacious rooms and a massive yard! Step into the large living room with lots of sunlight and space for a dining area. The kitchen features lots of cabinets and counter tops, an island with space to eat at and plenty of room for a dining table. The first floor master includes a walk in closet and beautiful full bath. another full bath and a laundry room round out the first floor. Upstairs you'll find two good sized bedrooms another full bath and a family room with patio door to the upper porch! The big yard features a shed, lots of green space and a very large driveway/patio area. Play full court basketball, or store your mobile home, boat or toys.. Make it your home today!
Getting Around
 Car-Dependent
 Very Limited Transit
 Somewhat Bikeable
Schools
Construction
Condition
- Property condition: 21+ Years
- Year built: 1900
Materials
- Construction materials: Brick,Brick/Stone,Stone,Vinyl Siding
Type & Style
- Home type: SingleFamily
- Architectural style: Tudor/Provincial
- Property subType: Single Family Residence
Interior
Appliances
- Appliances included: Dishwasher,Microwave,Oven,Range,Refrigerator,Water Softener
Basement
- Has basement: Yes
- Basement: Full,Concrete,Stone
Bathroom
- Features: Tub Only,Ceramic Tile,Master Bedroom Bath: Tub/Shower Combo,Shower Over Tub,Shower Stall
Bedroom2
- Level: Upper
- Area: 165
Bedroom3
- Level: Upper
- Area: 196
Bedrooms & Bathrooms
- Bedrooms: 3
- Bathrooms: 3
- Full bathrooms: 3
- Main level bedrooms: 1
Family Room
- Level: Upper
- Area: 238
Features
- Walk-In Closet(s),Kitchen Island
- Finished area above ground: 2,641
Heating & Cooling
- Heating features: Natural Gas,Forced Air
- Cooling features: Central Air
Interior Area
- Total structure area: 2,641
- Total interior livable area: 2,641 sqft
Kitchen
- Level: Main
- Area: 360
Living Room
- Level: Main
- Area: 480
Master Bedroom
- Level: Main
- Area: 196
Property
Details
- Parcel number: 02813162334021
- Zoning: res
- Exclusions: Sellers Personal Property
Features
- Levels: Two
- Stories: 2
- Patio & porch: Patio
- Living area range: 2501-3000,2501 or more
Lot
- Lot size: 0.71 Acres
Parking
- Total spaces: 2
- Parking features: Garage Door Opener,Detached,2 Car
- Has garage: Yes
- Attached garage spaces: 2
- Covered spaces: 2