


301 4th Ave W, Columbus, ND, 58727
About This Home
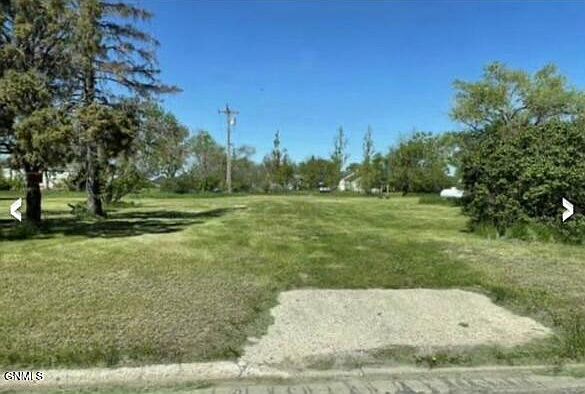
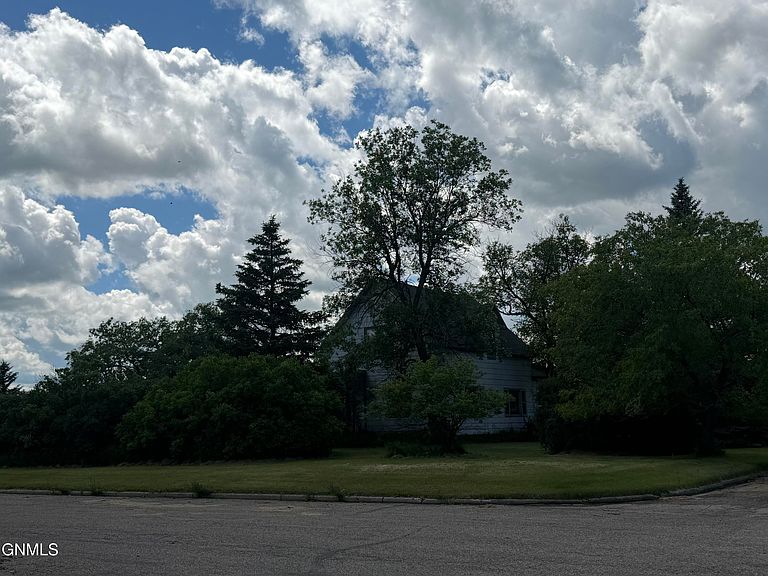
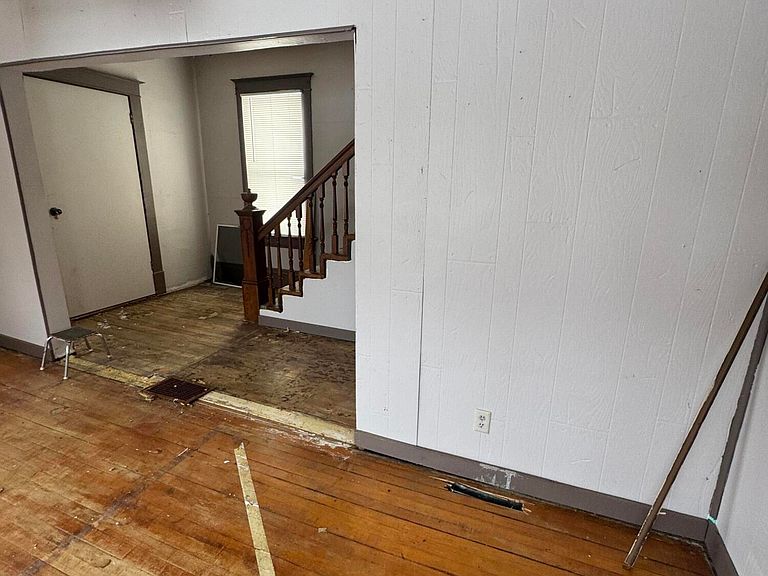
Contractors Special! or Perfect Fixer-upper!! This home is located on 3 Lots in the quiet town of Columbus, ND and only 30 minutes from Crosby, ND. Tons of potential and lots of square footage. About 2/3 of an Acre of Landscaped and Tree-filled Yard which is very tranquile and serene. Large main floor bathroom. Main floor laundry room. 3 bedrooms upstairs with large master bedroom/walk-in closet ready to be finished with sheetrock and needs flooring. 2 other bedrooms upstairs along with full bath. Charm and Character with wooden doors, trim & staircase. Newer shingled Roof.(3 years old). Newer water heater. Basement foundation walls in great shape. Propane furnace heat. Upgraded breaker box with mostly new wiring. Home needs some exterior work and new flooring and kitchen, would have to be a cash deal or same as cash. Warranty Deed & Updated Abstract at Closing. No Seller finance. Call for a Showing Today! **Short Creek Boating/Lake/Recreation Area/Playground is only 3 miles North**
Getting Around
 Car-Dependent
 Very Limited Transit
 Somewhat Bikeable
Schools
Construction
Condition
- Year built: 1920
Materials
- Foundation: Block
- Roof: Shingle
- Construction materials: Masonite
Type & Style
- Home type: SingleFamily
- Property subType: Single Family Residence
Interior
Appliances
- Appliances included: None
- Laundry features: Main Level
Basement
- Has basement: Yes
- Basement: Concrete,Dirt Floor,Interior Entry,Storage Space,Unfinished
Bedrooms & Bathrooms
- Bedrooms: 3
- Bathrooms: 2
- Full bathrooms: 1
- 3/4 bathrooms: 1
Features
- Flooring: Hardwood,Linoleum
- Finished area below ground: 0
- Finished area above ground: 1,512
Heating & Cooling
- Heating features: Forced Air,Propane
- Cooling features: None
Interior Area
- Total structure area: 1,512
- Total interior livable area: 1,512 sqft
Property
Details
- Parcel number: 07368000 & 07369000
Features
- Levels: Two
- Stories: 2
- Exterior features: Storage
- Fencing: None
Lot
- Lot size: 0.68 Acres
- Features: Corner Lot,Landscaped,Level,Lot - Owned,Rectangular Lot
- Lot size dimensions: 100' x 150'/50 x 150'/50' x 140
Parking
- Parking features: On Site,On Street,No Garage,Driveway