


735 Geary St APT 104, San Francisco, CA, 94109
About This Home
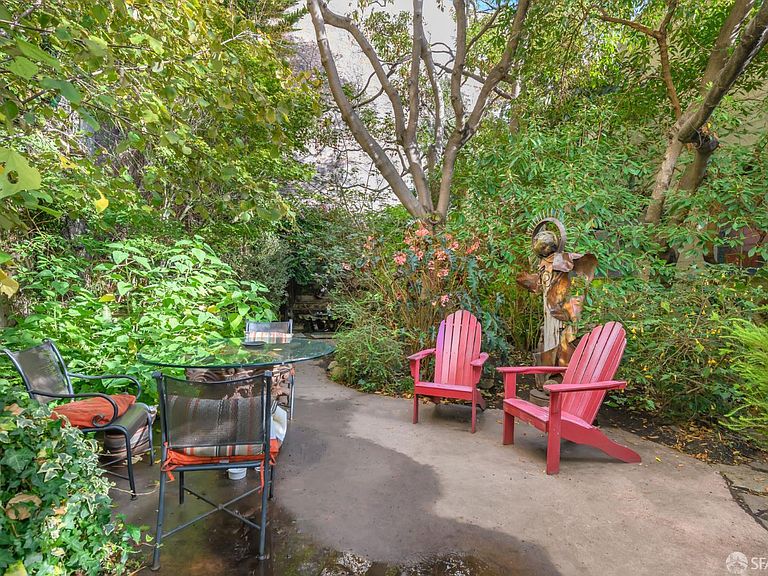
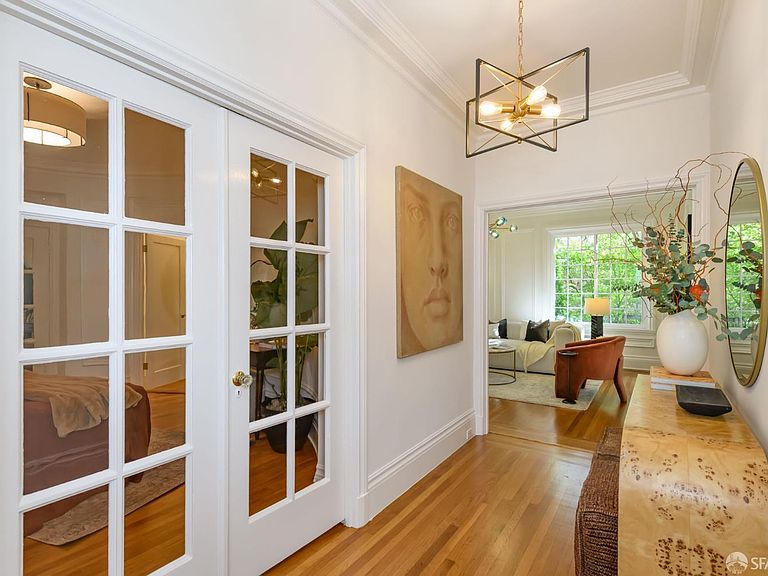
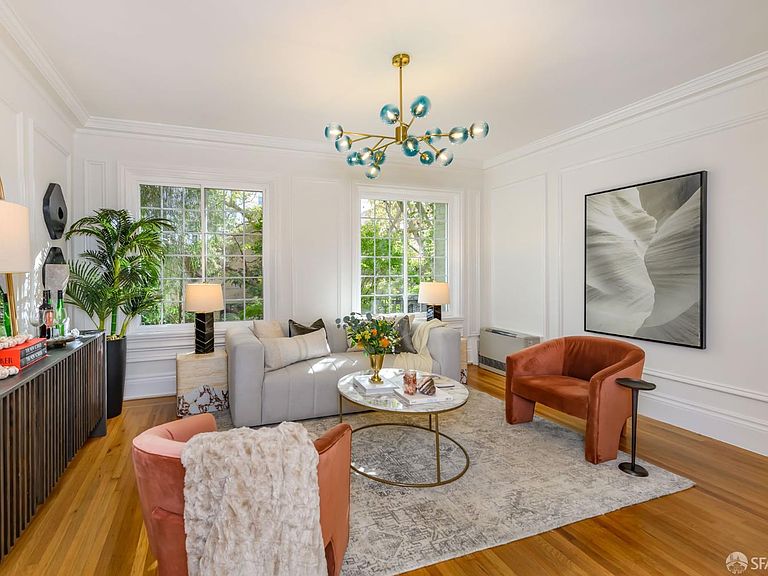
Stunning & sophisticated, this rear-facing flat in a classic 1920s boutique building captures the timeless charm & elegance of Lower Nob Hill. Brimming w/period detailsincluding decorative moldings, French casement windows, ornamental plasterwork & hardwood floors, this one bedroom, one bath residence offers the perfect blend of historic character & modern updates. The spacious, light-filled living room features two expansive French windows overlooking the serene, landscaped shared garden. The large, remodeled eat-in kitchen includes stainless-steel appliances & a gas range. The home's most distinctive feature is the unique circular bedroom, a one-of-a-kind French-inspired sanctuary adorned w/intricate plaster garlands, panel moldings & French doors. A bonus office nook just off the bedroom provides additional flexibility. The updated bath, in-home laundry hookups, two large closets, and a former Murphy bed closet now reimagined as extra storage & all new lighting complete the functional layout. This quiet, well-maintained 21-unit building features an unbeatable location near Union Square, theaters, museums, top restaurants, BART, and neighborhood cafs, this property is the ideal pied--terre or sophisticated urban retreat offering classic San Francisco living at its finest.
Getting Around
 Walker's Paradise
 Rider's Paradise
 Very Bikeable
Schools
Construction
Condition
- Property condition: Updated/Remodeled
- Year built: 1922
Type & Style
- Home type: SingleFamily
- Property subType: Tenancy in Common
Interior
Bedroom1
- Area: 0
Bedroom2
- Area: 0
Bedroom3
- Area: 0
Bedroom4
- Area: 0
Bedrooms & Bathrooms
- Bedrooms: 1
- Bathrooms: 1
- Full bathrooms: 1
Dining Room
- Area: 0
Family Room
- Area: 0
Interior Area
- Total structure area: 812
- Total interior livable area: 812 sqft
Kitchen
- Area: 0
Living Room
- Area: 0
Master Bedroom
- Area: 0
Property
Details
- Parcel number: 0319025A
- Attached to another structure: Yes
- Special condition: Standard
Lot
- Lot size: 6,703 sqft