
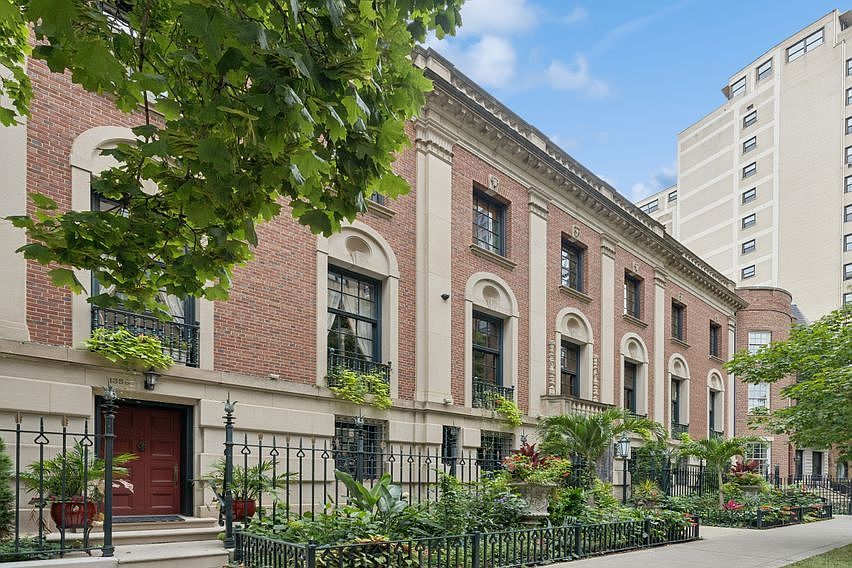


1355 N Astor St, Chicago, IL, 60610
About This Home
Presenting an unparalleled opportunity to acquire one of Chicago's most distinguished estates - an historic residence offering over 25,000 square feet of total living space, set on nearly one-third of an acre along the Gold Coast's prestigious Astor Street. This is an exceptionally wide and long lot like no other. Originally designed by acclaimed architect Howard Van Doren Shaw for the Goodman Family, this extraordinary property is being offered for the first time in 40 years. A true masterpiece, this estate stands as a defining example of neo-classical and Georgian Revival design and spans an impressive 80 feet across and embodying Chicago's rich architectural heritage. At the center of the estate lies an exceptional private courtyard meticulously landscaped with formal gardens and fountains. This serene outdoor space evokes the tranquility of the Italian countryside, creating a private sanctuary within one of the city's most vibrant neighborhoods. Originally a single-family home, now an owner's home plus high end leased residences, is easily reverted back to a single-family home with a garage. The main residence encompasses more than 10,000 square feet of elegantly renovated interiors, combining timeless sophistication with modern luxury. Every detail reflects impeccable craftsmanship - from the soaring 13-foot ceilings and Venetian plaster walls to the intricate millwork, oak hardwood floors, and original marble fireplaces. A grand curved staircase welcomes you upon entry, setting the tone for the refined living spaces beyond. The home offers five en-suite bedrooms, each with its own unique design and character. The primary suite provides sweeping lake views and a luxurious spa-inspired bath finished with exquisite Italian marble. Complementing the main residence are six distinctive units that are currently leased -each offering individual charm and contributing significant income potential. In total, the estate comprises 45 rooms, 16 bedrooms, 17 baths, and 18 fireplaces, offering endless possibilities - from an expanded private residence to a magnificent multi-generational estate. Additional features include two parking spaces located directly behind the property, with the option of converting the existing coach house into a garage for further parking accommodations. Ideally positioned just steps from Michigan Avenue, the lakefront, parks, fine dining, luxury boutiques, and cultural attractions, this remarkable estate represents a rare opportunity to own a truly iconic piece of Chicago's history and architectural legacy.
Getting Around
 Walker's Paradise
 Excellent Transit
 Very Bikeable
Schools
Construction
Condition
- Year built: 1914
Materials
- Foundation: Concrete Perimeter
- Roof: Slate
- Construction materials: Brick,Limestone,Slate
Notable Dates
- Major remodel year: 2000
Type & Style
- Home type: SingleFamily
- Architectural style: Other
- Property subType: Single Family Residence
Interior
Appliances
- Appliances included: Range,Microwave,Dishwasher,High End Refrigerator,Freezer,Washer,Dryer,Disposal,Wine Refrigerator
- Laundry features: In Unit
Basement
- Has basement: Yes
- Basement: Unfinished,Full
Bedroom2
- Level: Third
- Area: 378
- Dimensions: 18X21
Bedroom3
- Level: Third
- Area: 357
- Dimensions: 17X21
Bedroom4
- Level: Third
- Area: 340
- Dimensions: 17X20
Bedroom5
- Level: Third
- Area: 315
- Dimensions: 15X21
Bedroom6
- Level: Third
- Area: 357
- Dimensions: 17X21
Bedrooms & Bathrooms
- Bedrooms: 6
- Bathrooms: 6
- Full bathrooms: 5
- 1/2 bathrooms: 1
Den
- Level: Second
- Area: 340
- Dimensions: 17X20
Dining Room
- Level: Second
- Area: 567
- Dimensions: 21X27
Family Room
- Level: Second
- Area: 486
- Dimensions: 18X27
Features
- Dry Bar,Wet Bar,Elevator,Built-in Features,Walk-In Closet(s),Historic/Period Mlwk,Special Millwork,Paneling,Pantry
- Window features: Screens
- Flooring: Hardwood
- Number of fireplaces: 9
- Fireplace features: Wood Burning,Gas Starter,Family Room,Living Room,Master Bedroom,Other,Bedroom,Den/Library,Dining Room,Grand Entry Hall
- Fireplace: Yes
Foyer
- Level: Main
- Area: 408
- Dimensions: 17X24
Heating & Cooling
- Heating features: Natural Gas,Forced Air,Zoned
- Cooling features: Central Air,Zoned
Interior Area
- Total structure area: 0
- Total interior livable area: 25,000 sqft
Kitchen
- Features: Kitchen (Pantry-Butler,Pantry-Walk-in)
- Level: Second
- Area: 196
- Dimensions: 14X14
Laundry
- Level: Third
- Area: 48
- Dimensions: 6X8
Library
- Level: Second
- Area: 340
- Dimensions: 17X20
Living Room
- Level: Second
- Area: 1056
- Dimensions: 24X44
Master Bedroom
- Features: Bathroom (Full)
- Level: Third
- Area: 540
- Dimensions: 20X27
Other
- Level: Second
- Area: 720
- Dimensions: 15X48
Pantry
- Level: Second
- Area: 110
- Dimensions: 10X11
Property
Accessibility
- Accessibility features: No Disability Access
Details
- Parcel number: 17031050210000
- Special condition: List Broker Must Accompany
Features
- Stories: 3
- Patio & porch: Deck,Patio
- Exterior features: Balcony,Lighting
- Has view: Yes
- View description: Water
- Water view: Water
Lot
- Lot size: 0.28 Acres
- Features: Landscaped,Garden,Views
- Lot size dimensions: 80X153
Parking
- Total spaces: 2
- Parking features: Brick Driveway,Off Alley,Yes,Other
- Has uncovered spaces: Yes
Climate Risk is Financial Risk
Every home has a financial story beyond the listing price. Below, you’ll see the climate risks that could affect this property — and in Bills & Affordability, how those risks may influence repairs, insurance, utilities, and long-term value.
Biggest Threats for This Home
- Heat Wave

- Tornado

- Cold Wave

- Tsunami

How This Home’s Risks Compare
FEMA Declared Disasters Across Illinois Counties
Understanding the Costs
Financial advisors generally recommend spending no more than 30% of your gross household income on housing costs. In practice, many households stretch to 35% or beyond — especially in high-cost markets.
Estimated Costs Today
| Monthly | Annual | |
|---|---|---|
| Mortgage | $106,187 | $1,274,244 |
| Home Insurance * | $5,197 | $62,364 |
| Property Taxes | $30,275 | $363,300 |
| Electricity | $1,922 | $23,074 |
| Total | $143,581 | $1,722,972 |
Income You'd Need if You Spent...
Illinois FAIR Plan Programs



How Costs Could Change Over Time
Climate risk is quickly impacting all of the major home ownership costs. Adjust the growth rates and percentage of income spent on housing below to see how your housing costs could change over the next 10 years — and what income you'd need to keep up.
Comparing Against the Market
Price Per Sq Ft
vs Other Active Listings
Avg $/sqft
vs Homes Sold Last Month
Median $/sqft
Current Market Trends
Median Price Per Square Foot
The median price per square foot of homes sold in this area each month. Compare this to this listing's price per square foot to gauge whether the home is priced in line with recent sales.
Historicals for This Listing
Zestimate History ($/sqft)
No zestimate history available
Price History
| Date | Event | Price |
|---|---|---|
| 2026-04-24 | Listed for sale | $21,000,000 |
| 2025-07-07 | Listing removed | $21,000,000 |
| 2024-10-31 | Listed for sale | $21,000,000 |
| 2021-03-24 | Listing removed | -- |
| 2016-04-18 | Listing removed | $3,500 |
| 2016-02-26 | Listed for rent | $3,500 |
| 2015-02-27 | Listing removed | $1,563 |
| 2015-01-31 | Listed for rent | $1,563 |
For Sale by Agent
 View on Zillow