


3185 Anton Dr #3185, Aurora, IL, 60504
3beds
2baths
1,623sqft
$319,000
$197price/sqft
$2,392/moest. monthly cost
$95,680/yrincome needed
About This Home
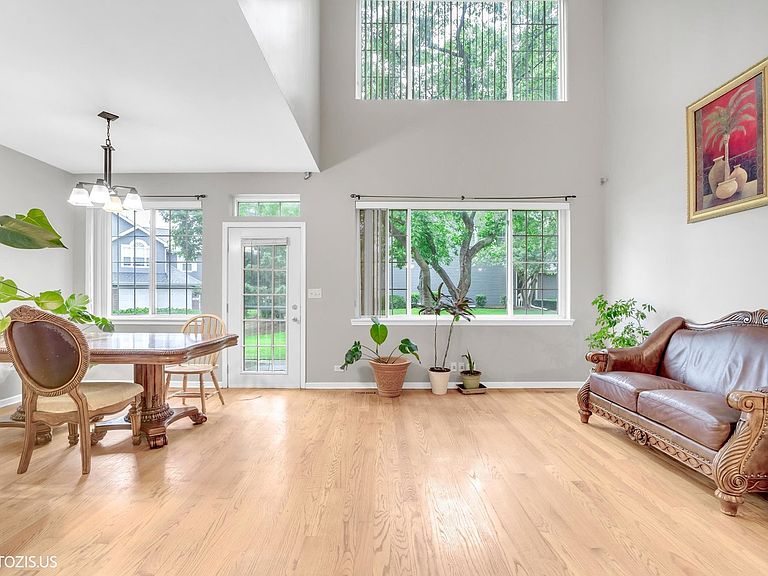
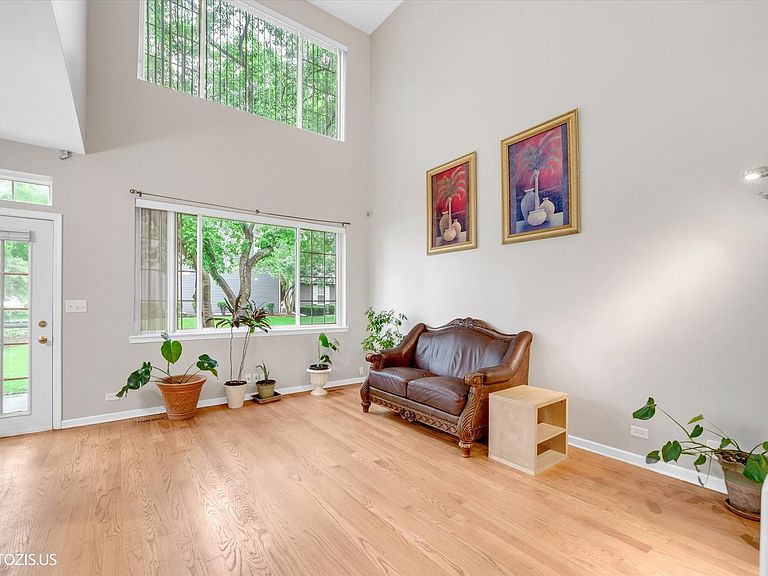
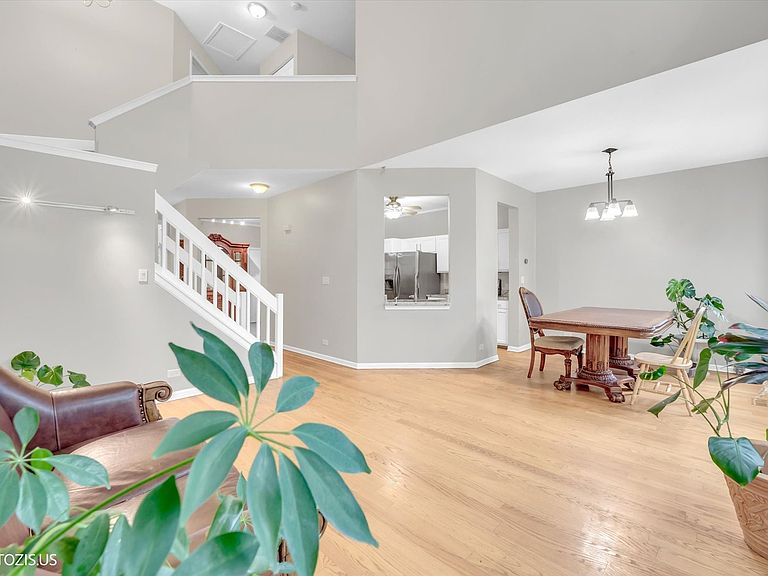
Beautifully updated and move-in ready 3-bedroom townhome + loft in desirable, highly rated District 204 schools. The spacious eat-in kitchen features white cabinetry, granite countertops, and stainless steel appliances. The bright and airy two-story living room is filled with natural light from soaring windows and flows into a separate dining area. The primary suite offers a vaulted ceiling and a walk-in closet. Two additional generously sized bedrooms and a versatile loft provide ample living space. Enjoy hardwood floors, a private patio, a 2-car attached garage, and a premium location backing to open green space. Conveniently located near the train, shopping, dining, and I-88. Schedule a showing today!
Getting Around
31
 Car-Dependent
25
 Some Transit
61
 Bikeable
Schools
6/10
6/10
9/10
Construction
Condition
- Year built: 1996
Materials
- Construction materials: Brick
Type & Style
- Home type: Townhouse
- Property subType: Townhouse,Single Family Residence
Interior
Appliances
- Appliances included: Range,Dishwasher,Refrigerator,Disposal
- Laundry features: Main Level,Washer Hookup,Gas Dryer Hookup
Basement
- Basement: None
Bedroom2
- Features: Flooring (Carpet)
- Level: Second
- Area: 150
- Dimensions: 15X10
Bedroom3
- Features: Flooring (Carpet)
- Level: Second
- Area: 144
- Dimensions: 12X12
Bedrooms & Bathrooms
- Bedrooms: 3
- Bathrooms: 2
- Full bathrooms: 1
- 1/2 bathrooms: 1
Dining Room
- Features: Flooring (Hardwood)
- Level: Main
- Area: 100
- Dimensions: 10X10
Eating Area
- Features: Flooring (Hardwood)
- Level: Main
- Area: 100
- Dimensions: 10X10
Family Room
- Features: Flooring (Other)
Features
- Cathedral Ceiling(s),Walk-In Closet(s),Open Floorplan
- Flooring: Hardwood
Heating & Cooling
- Heating features: Natural Gas,Forced Air
- Cooling features: Central Air
Interior Area
- Total structure area: 0
- Total interior livable area: 1,623 sqft
Kitchen
- Features: Flooring (Hardwood)
- Level: Main
- Area: 110
- Dimensions: 11X10
Living Room
- Features: Flooring (Hardwood)
- Level: Main
- Area: 180
- Dimensions: 15X12
Loft
- Features: Flooring (Carpet)
- Level: Second
- Area: 50
- Dimensions: 5X10
Master Bedroom
- Features: Flooring (Carpet)
- Level: Second
- Area: 165
- Dimensions: 15X11
Property
Accessibility
- Accessibility features: No Disability Access
Details
- Parcel number: 0729123062
- Special condition: None
Features
- Patio & porch: Patio
Lot
- Lot size: 6,192 sqft
- Lot size dimensions: 64.5X96X64.5X96
Parking
- Total spaces: 2
- Parking features: Asphalt,Garage Door Opener,Yes,Attached,Garage
- Has garage: Yes
- Attached garage spaces: 2
- Covered spaces: 2
- Has uncovered spaces: Yes