


5112 Rock Run, West Bloomfield, MI, 48322
About This Home
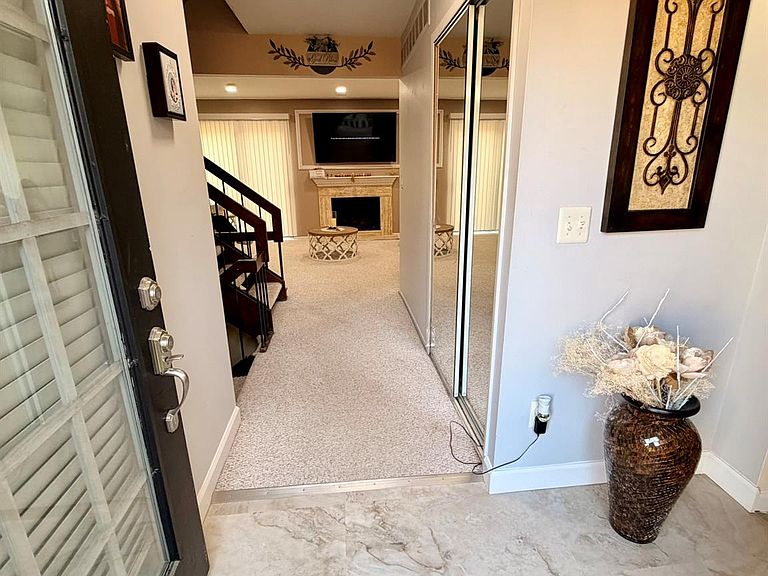
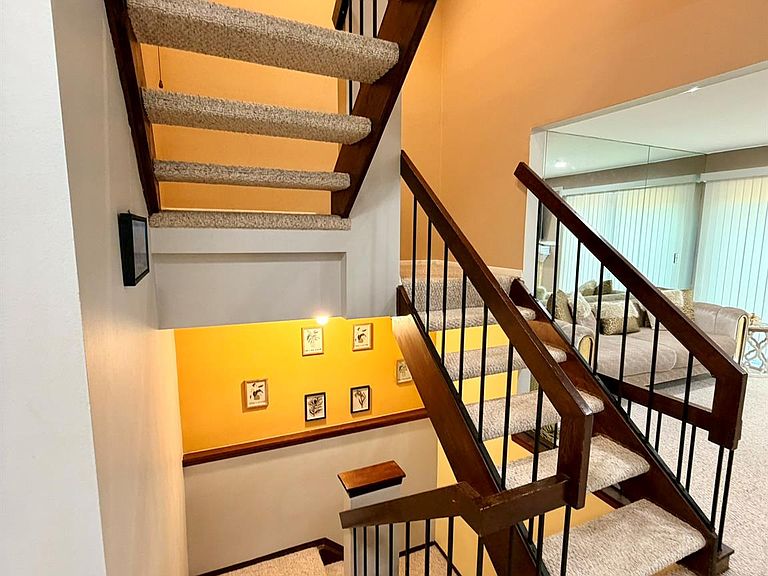
Welcome to this truly one-of-a-kind townhouse where luxury, style, and thoughtful design come together. Originally a three-bedroom condo, this exceptional home was professionally reimagined into a spectacular two-bedroom residence featuring an incredible primary suite inspired by the comfort and elegance of a five-star hotel. The stunning primary retreat showcases hardwood flooring, a custom built-in wardrobe system, a convenient coffee station with a mini refrigerator and cabinetry, and a spa-inspired bathroom designed for everyday indulgence. Enjoy a custom walk-in shower with body jets, rain and handheld showerheads, built-in seating, heated floors, a designer vanity with a unique countertop, a private water closet behind a frosted glass door, heated towel rack, recessed lighting, and artistic custom wall finishes. The beautifully updated mid-century-inspired kitchen features premium finishes, custom wall treatments, designer lighting, stylish window treatments, and opens seamlessly to a bright, spacious great room—perfect for entertaining or relaxing. Newer windows in all bedrooms add comfort and energy efficiency. Situated on a private corner location overlooking a tranquil pond, this home offers beautiful views and exceptional privacy. Every detail has been carefully curated, making this a rare opportunity to own a truly distinctive home. Schedule your private showing today and experience everything this remarkable property has to offer!
Getting Around
 Car-Dependent
 Very Limited Transit
 Somewhat Bikeable
Schools
Construction
Condition
- Year built: 1973
Materials
- Foundation: Basement,Poured
- Roof: Asphalt
- Construction materials: Aluminum Siding,Brick,Vinyl Siding
Type & Style
- Home type: Townhouse
- Architectural style: Townhouse
- Property subType: Townhouse
Interior
Appliances
- Appliances included: Dishwasher,Disposal,Dryer,Free Standing Electric Range,Free Standing Refrigerator,Microwave,Washer
Basement
- Has basement: Yes
- Basement: Unfinished
Bedroom
- Level: Second
- Area: 168
- Dimensions: 14 X 12
Bedrooms & Bathrooms
- Bedrooms: 2
- Bathrooms: 3
- Full bathrooms: 2
- 1/2 bathrooms: 1
Dining Room
- Level: Entry
- Area: 132
- Dimensions: 12 X 11
Features
- Fireplace features: Living Room
- Fireplace: Yes
- Finished area above ground: 1,546
Heating & Cooling
- Heating features: Forced Air,Natural Gas
- Cooling features: Central Air
Interior Area
- Total interior livable area: 1,546 sqft
Kitchen
- Level: Entry
- Area: 120
- Dimensions: 12 X 10
Laundry
- Level: Basement
- Area: 48
- Dimensions: 8 X 6
Living Room
- Level: Entry
- Area: 180
- Dimensions: 15 X 12
Other
- Level: Second
- Area: 54
- Dimensions: 9 X 6
Other
- Level: Entry
- Area: 48
- Dimensions: 8 X 6
Other
- Level: Entry
- Area: 110
- Dimensions: 10 X 11
Primary Bathroom
- Level: Second
- Area: 90
- Dimensions: 10 X 9
Primary Bedroom
- Level: Second
- Area: 350
- Dimensions: 25 X 14
Property
Details
- Parcel number: 1828476012
- Special condition: Short Sale No,Standard
Features
- Levels: Two
- Stories: 2
- Entry location: GroundLevelwSteps
- Patio & porch: Deck,Patio
- Exterior features: Grounds Maintenance,Lighting,Private Entrance
Parking
- Total spaces: 2
- Parking features: Two Car Garage,Attached,Direct Access,Electricityin Garage,Garage Door Opener
- Has garage: Yes
- Attached garage spaces: 2