


5112 Rock Run, West Bloomfield, MI, 48322
About This Home
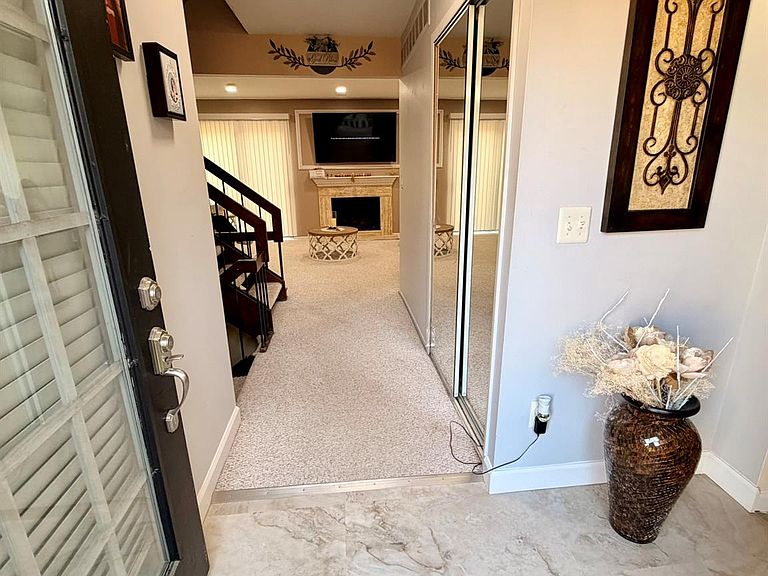
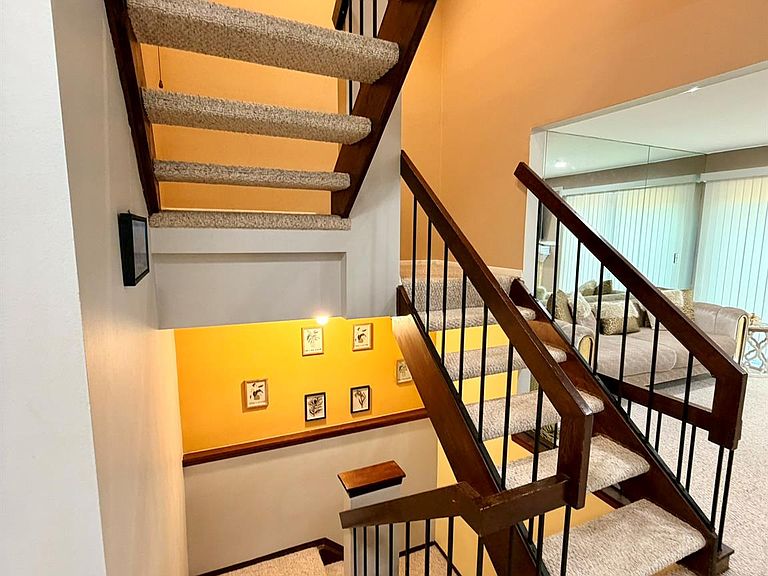
Welcome to this truly one-of-a-kind townhouse where luxury, style, and thoughtful design come together. Originally a three-bedroom condo, this exceptional home was professionally reimagined into a spectacular two-bedroom residence featuring an incredible primary suite inspired by the comfort and elegance of a five-star hotel. The stunning primary retreat showcases hardwood flooring, a custom built-in wardrobe system, a convenient coffee station with a mini refrigerator and cabinetry, and a spa-inspired bathroom designed for everyday indulgence. Enjoy a custom walk-in shower with body jets, rain and handheld showerheads, built-in seating, heated floors, a designer vanity with a unique countertop, a private water closet behind a frosted glass door, heated towel rack, recessed lighting, and artistic custom wall finishes. The beautifully updated mid-century-inspired kitchen features premium finishes, custom wall treatments, designer lighting, stylish window treatments, and opens seamlessly to a bright, spacious great room—perfect for entertaining or relaxing. Newer windows in all bedrooms add comfort and energy efficiency. Situated on a private corner location overlooking a tranquil pond, this home offers beautiful views and exceptional privacy. Every detail has been carefully curated, making this a rare opportunity to own a truly distinctive home. Schedule your private showing today and experience everything this remarkable property has to offer!
Getting Around
 Car-Dependent
 Very Limited Transit
 Somewhat Bikeable
Schools
Construction
Condition
- Year built: 1973
Materials
- Foundation: Basement,Poured
- Roof: Asphalt
- Construction materials: Aluminum Siding,Brick,Vinyl Siding
Type & Style
- Home type: Townhouse
- Architectural style: Townhouse
- Property subType: Townhouse
Interior
Appliances
- Appliances included: Dishwasher,Disposal,Dryer,Free Standing Electric Range,Free Standing Refrigerator,Microwave,Washer
Basement
- Has basement: Yes
- Basement: Unfinished
Bedroom
- Level: Second
- Area: 168
- Dimensions: 14 X 12
Bedrooms & Bathrooms
- Bedrooms: 2
- Bathrooms: 3
- Full bathrooms: 2
- 1/2 bathrooms: 1
Dining Room
- Level: Entry
- Area: 132
- Dimensions: 12 X 11
Features
- Fireplace features: Living Room
- Fireplace: Yes
- Finished area above ground: 1,546
Heating & Cooling
- Heating features: Forced Air,Natural Gas
- Cooling features: Central Air
Interior Area
- Total interior livable area: 1,546 sqft
Kitchen
- Level: Entry
- Area: 120
- Dimensions: 12 X 10
Laundry
- Level: Basement
- Area: 48
- Dimensions: 8 X 6
Living Room
- Level: Entry
- Area: 180
- Dimensions: 15 X 12
Other
- Level: Second
- Area: 54
- Dimensions: 9 X 6
Other
- Level: Entry
- Area: 48
- Dimensions: 8 X 6
Other
- Level: Entry
- Area: 110
- Dimensions: 10 X 11
Primary Bathroom
- Level: Second
- Area: 90
- Dimensions: 10 X 9
Primary Bedroom
- Level: Second
- Area: 350
- Dimensions: 25 X 14
Property
Details
- Parcel number: 1828476012
- Special condition: Short Sale No,Standard
Features
- Levels: Two
- Stories: 2
- Entry location: GroundLevelwSteps
- Patio & porch: Deck,Patio
- Exterior features: Grounds Maintenance,Lighting,Private Entrance
Parking
- Total spaces: 2
- Parking features: Two Car Garage,Attached,Direct Access,Electricityin Garage,Garage Door Opener
- Has garage: Yes
- Attached garage spaces: 2
Climate Risk is Financial Risk
Every home has a financial story beyond the listing price. Below, you’ll see the climate risks that could affect this property — and in Bills & Affordability, how those risks may influence repairs, insurance, utilities, and long-term value.
Biggest Threats for This Home
- Tornado

- Cold Wave

- Heat Wave

- Ice Storm

- Strong Wind

How This Home’s Risks Compare
FEMA Declared Disasters in Oakland County and Michigan
Understanding the Costs
Financial advisors generally recommend spending no more than 30% of your gross household income on housing costs. In practice, many households stretch to 35% or beyond — especially in high-cost markets.
Estimated Costs Today
| Monthly | Annual | |
|---|---|---|
| Mortgage | $1,516 | $18,192 |
| Home Insurance * | $142 | $1,704 |
| Property Taxes | $312 | $3,744 |
| Electricity | $188 | $2,259 |
| Total | $2,158 | $25,896 |
Income You'd Need if You Spent...
Michigan FAIR Plan Programs


How Costs Could Change Over Time
Climate risk is quickly impacting all of the major home ownership costs. Adjust the growth rates and percentage of income spent on housing below to see how your housing costs could change over the next 10 years — and what income you'd need to keep up.
Comparing Against the Market
Price Per Sq Ft
vs Other Active Listings
Avg $/sqft
vs Homes Sold Last Month
Median $/sqft
Current Market Trends
Median Price Per Square Foot
The median price per square foot of homes sold in this area each month. Compare this to this listing's price per square foot to gauge whether the home is priced in line with recent sales.
Historicals for This Listing
Zestimate History ($/sqft)
Price History
| Date | Event | Price |
|---|---|---|
| 2026-07-29 | Listed for sale | $299,900 |
| 2024-04-22 | Sold | $277,000 |
| 2024-03-30 | Pending sale | $279,900 |
| 2024-03-28 | Listed for sale | $279,900 |
| 2024-03-09 | Pending sale | $279,900 |
| 2024-03-09 | Listed for sale | $279,900 |
| 2024-03-09 | Pending sale | $279,900 |
| 2024-03-05 | Listed for sale | $279,900 |
| 2024-01-22 | Listing removed | -- |
| 2024-01-16 | Price change | $278,000 |
| 2023-12-06 | Price change | $278,500 |
| 2023-11-30 | Listing removed | -- |
| 2023-11-14 | Listed for sale | $279,000 |
| 2023-11-05 | Price change | $2,350 |
| 2023-09-29 | Price change | $2,395 |
| 2023-08-23 | Price change | $2,500 |
| 2023-08-02 | Listed for rent | $2,600 |
| 2017-09-16 | Listing removed | $1,895 |
| 2017-08-28 | Listing removed | $189,900 |
| 2017-08-10 | Price change | $189,900 |
| 2017-07-28 | Price change | $194,900 |
| 2017-07-22 | Price change | $1,895 |
| 2017-06-23 | Listed for sale | $199,900 |
| 2016-10-18 | Listing removed | $1,895 |
| 2015-03-21 | Listing removed | $1,695 |
 View on Zillow