


8877 Tulare Dr Unit 313D, Huntington Beach, CA, 92646
About This Home
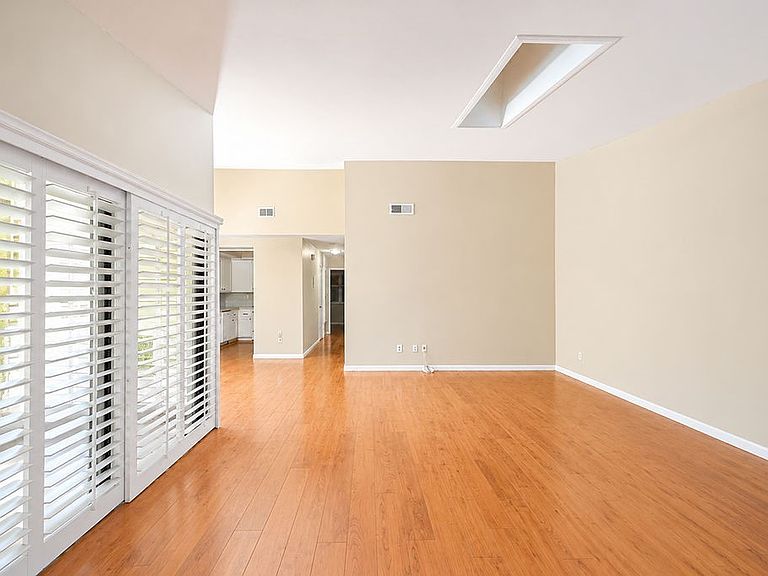
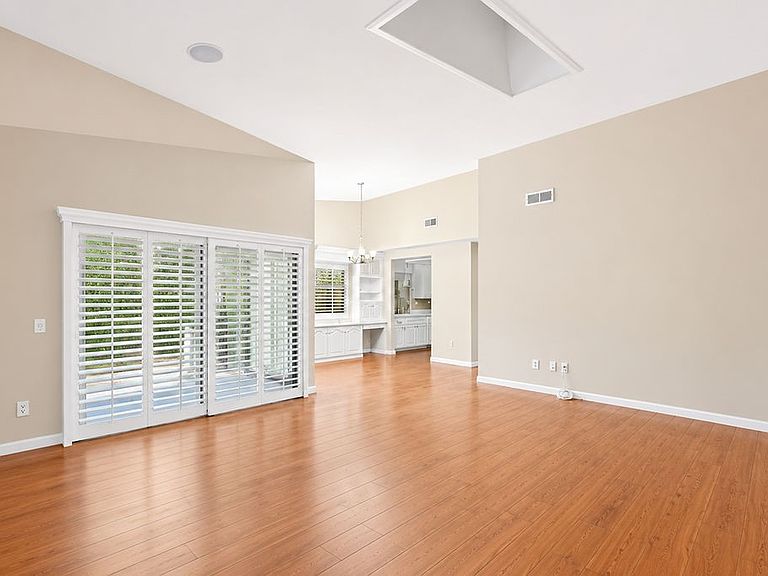
LOCATION! LOCATION! LOCATION! Welcome home to this fabulous 2-bedroom, 2-bath Pacifica model condo in the highly sought-after 55+ community of Huntington Landmark, located less than one mile from the ocean. This desirable corner-unit offers an open and inviting floor plan featuring soaring vaulted ceilings, elegant laminate flooring, plantation shutters, recessed lighting, and an abundance of natural light throughout. The spacious private patio provides the perfect setting to relax, entertain, and enjoy the refreshing coastal breeze. Huntington Landmark offers an exceptional resort-style lifestyle with an impressive array of amenities, including two heated swimming pools and spa, tennis courts, pickleball courts, bocce ball courts, a putting green, shuffleboard, fitness center and weight room, a beautiful clubhouse, and a 24-hour gated and guard-gated entrance for added peace of mind. Residents also enjoy a ceramics studio, woodworking shop, library, billiards room, and a vibrant calendar of clubs, social events, and recreational activities. Experience the perfect combination of comfort, convenience, and coastal living in one of Huntington Beach's most desirable active adult communities.
Getting Around
 Somewhat Walkable
 Some Transit
 Very Bikeable
Schools
Construction
Condition
- Property condition: Turnkey
- Year built: 1976
Materials
- Foundation: Slab
- Roof: Shingle
Type & Style
- Home type: Condo
- Architectural style: Traditional
- Property subType: Condominium
Interior
Appliances
- Appliances included: Dishwasher,Gas Range
- Laundry features: Washer Hookup,Gas Dryer Hookup,Laundry Closet,Outside
Bathroom
- Features: Bathtub,Remodeled,Separate Shower,Tub Shower
Bedroom
- Features: All Bedrooms Down
Bedrooms & Bathrooms
- Bedrooms: 2
- Bathrooms: 2
- Full bathrooms: 2
- Main level bathrooms: 2
- Main level bedrooms: 2
Cooling
- Cooling features: None
Features
- Separate/Formal Dining Room,All Bedrooms Down,Main Level Primary,Primary Suite
- Window features: Double Pane Windows,Screens
- Flooring: Vinyl
- Fireplace features: None
- Common walls with other units/homes: 1 Common Wall
Interior Area
- Total interior livable area: 1,056 sqft
Master Bedroom
- Features: Main Level Primary
Master Bedroom
- Features: Primary Suite
Property
Details
- Parcel number: 93447058
- Attached to another structure: Yes
- Special condition: Standard,Trust
Features
- Levels: One
- Stories: 1
- Entry location: 1
- Pool features: Community,Heated,In Ground,Lap,Association
- Patio & porch: Patio,Tile
- Has spa: Yes
- Spa features: Association,Community,Heated
- Has view: Yes
- View description: Neighborhood
Lot
- Lot size: 1,056 sqft
- Features: Front Yard
Parking
- Total spaces: 1
- Parking features: Garage
- Has garage: Yes
- Attached garage spaces: 1
- Covered spaces: 1