


1201 Jackson St, Doniphan, MO, 63935
About This Home
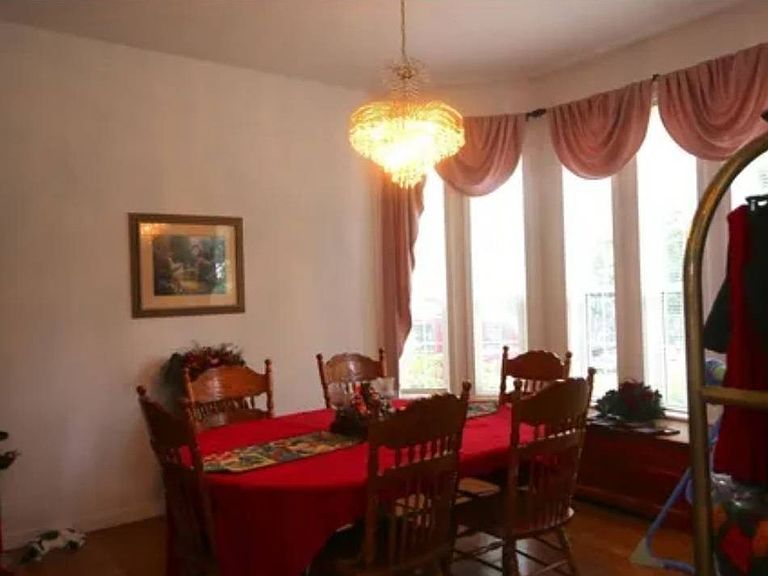
Perched high on a hill with sweeping views of town, this 6,100 sq. ft. luxury home offers elegance, comfort, and one-of-a-kind amenities. From the moment you arrive, the stunning stone exterior and spacious 1-acre in-town setting set the stage for refined living. Inside, you'll find two expansive living rooms, perfect for entertaining or relaxing, along with three fireplaces that bring warmth and character to the home. A true showpiece awaits with the indoor swimming pool, designed for year-round enjoyment. This estate combines grandeur with convenience, offering all the space you need while being right in town. Whether you're hosting gatherings, enjoying quiet evenings by the fire, or taking in the hilltop view, this home is built to impress. Don't miss your chance to own one of the most unique and luxurious homes in the area!
Getting Around
 Somewhat Walkable
 Very Limited Transit
 Somewhat Bikeable
Schools
Construction
Condition
- Year built: 2004
Materials
- Roof: Asphalt
- Construction materials: Frame,Stone Siding
Type & Style
- Home type: SingleFamily
- Architectural style: Colonial
- Property subType: Single Family Residence
Interior
Appliances
- Appliances included: Dishwasher,Disposal,Refrigerator,Oven
Basement
- Area: 2000
Basement
- Has basement: Yes
- Basement: Full,Finished,Kitchen,Walk-Out Access
Bedrooms & Bathrooms
- Bedrooms: 6
- Bathrooms: 5
- Full bathrooms: 4
- 1/2 bathrooms: 1
Features
- Flooring: Carpet,Tile
- Number of fireplaces: 3
- Fireplace: Yes
- Finished area above ground: 6,100
Heating & Cooling
- Heating features: Electric,Forced Air,Other,Heat Pump
- Cooling features: Central
Interior Area
- Total structure area: 8,100
- Total interior livable area: 6,100 sqft
Kitchen
- Features: Separate,Granite Counters
Property
Accessibility
- Accessibility features: Handicap
Details
- Parcel number: 136023003013001000
- Lease amount: 0
Features
- Stories: 2
- Private pool: Yes
- Pool features: In Ground
- Patio & porch: Patio,Covered Porch,Deck
- Exterior features: Utilities
- Has view: Yes
- View description: Scenic
Lot
- Lot size: 1.13 Acres
- Features: Corner,Pool
Parking
- Total spaces: 4
- Parking features: Driveway,Attached
- Has garage: Yes
- Attached garage spaces: 4
- Covered spaces: 4
- Has uncovered spaces: Yes