


3801 Webb Way, Fort Smith, AR, 72916
About This Home
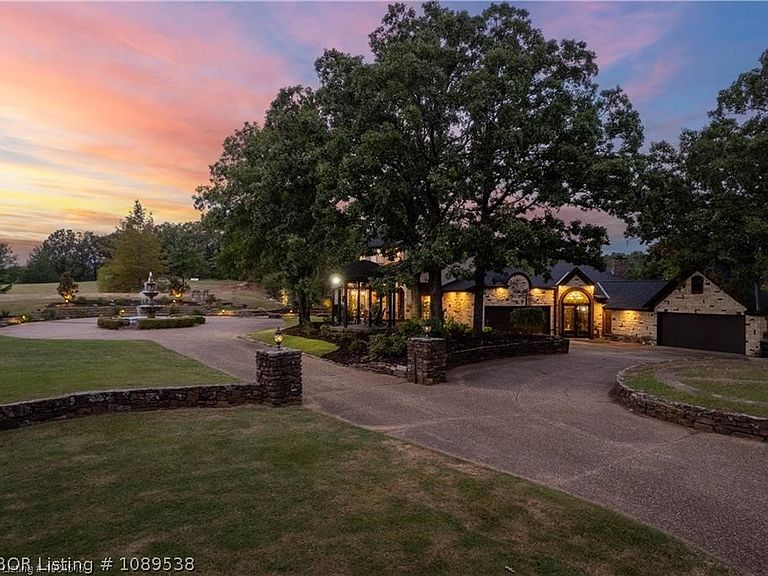
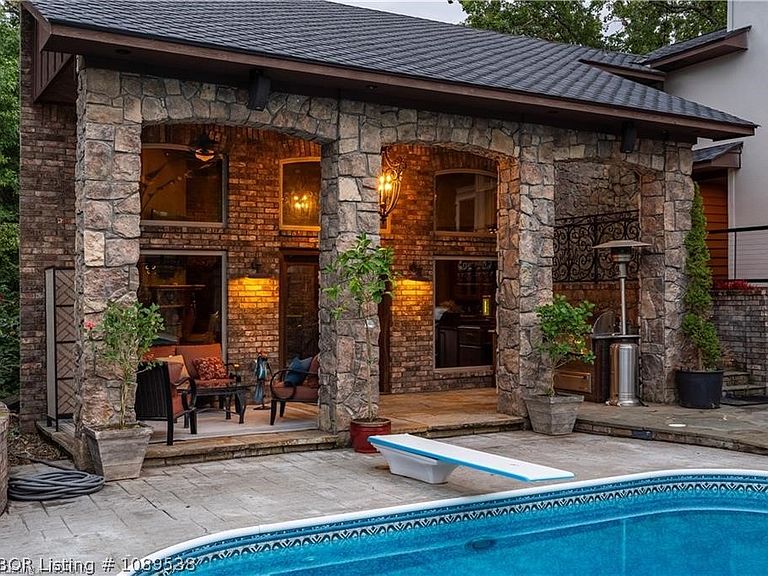
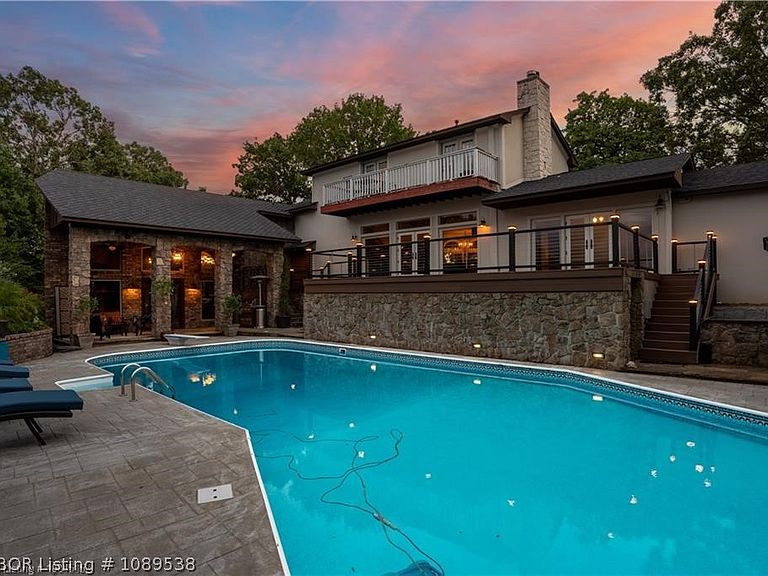
Experience luxury living at its finest in this extraordinary 4 bedroom, 4 bathroom estate offering 4,652 square feet of refined living space on 10 picturesque acres in the highly sought-after Greenwood School District. Complete with a 4-car garage and breathtaking views, this exceptional property seamlessly blends elegance, comfort, and privacy. Extensively updated, the home features refinished cherry hardwood flooring, fresh interior paint, updated electrical, a newer roof with a transferable 50-year warranty, granite countertops, a new pool liner, and freshly stained exterior concrete. The stunning primary suite serves as a private retreat, showcasing a beautifully renovated spa-inspired bathroom with striking black marble finishes, a matching soaking tub, an oversized custom glass walk-in shower, separate his and her walk in closets, and private toilet rooms. Designed for both everyday living and grand entertaining, the outdoor amenities are truly unmatched. Enjoy your own resort style oasis featuring a sparkling swimming pool, hot tub, elegant custom fountain, and a fully equipped pool house complete with premium Wolf and Viking appliances. Surrounded by rolling acreage and breathtaking scenery, this remarkable property offers a rare opportunity to enjoy luxury country living without compromise. A one-of-a-kind estate where every detail has been thoughtfully curated.
Getting Around
 Car-Dependent
 Very Limited Transit
 Somewhat Bikeable
Schools
Construction
Condition
- Year built: 2000
Materials
- Foundation: Slab
- Roof: Slate
- Construction materials: Brick,Rock
Type & Style
- Home type: SingleFamily
- Property subType: Single Family Residence
Interior
Appliances
- Appliances included: Counter Top,Double Oven,Dishwasher,Disposal,Gas Water Heater,Microwave,Oven,Range,Refrigerator,Water Heater
- Laundry features: Electric Dryer Hookup,Washer Hookup,Dryer Hookup
Bedrooms & Bathrooms
- Bedrooms: 4
- Bathrooms: 4
- Full bathrooms: 4
Features
- Attic,Ceiling Fan(s),Cathedral Ceiling(s),Eat-in Kitchen,Granite Counters,Split Bedrooms,Walk-In Closet(s),Storage
- Window features: Double Pane Windows,Blinds
- Flooring: Ceramic Tile,Marble,Vinyl,Wood
- Number of fireplaces: 2
- Fireplace features: Living Room
- Fireplace: Yes
Heating & Cooling
- Heating features: Central
- Cooling features: Central Air
Interior Area
- Total interior livable area: 4,652 sqft
Property
Details
- Parcel number: 6000100000579600
- Special condition: None
Features
- Levels: Two
- Stories: 2
- Private pool: Yes
- Pool features: Pool,Private,In Ground
- Patio & porch: Deck
- Exterior features: Concrete Driveway
- Fencing: Front Yard,Metal,Partial
Lot
- Lot size: 10.26 Acres
- Features: Cleared,Level,Open Lot,Rolling Slope,Secluded,Wooded
- Lot size dimensions: 665 x 661 x 663 x 662
Parking
- Total spaces: 4
- Parking features: Attached,Garage
- Has garage: Yes
- Covered spaces: 4
Climate Risk is Financial Risk
Every home has a financial story beyond the listing price. Below, you’ll see the climate risks that could affect this property — and in Bills & Affordability, how those risks may influence repairs, insurance, utilities, and long-term value.
Biggest Threats for This Home
- Heat Wave

- Ice Storm

- Lightning

- Tornado

- Winter Weather

- Cold Wave

- Wildfire

How This Home’s Risks Compare
FEMA Declared Disasters Across Arkansas Counties
Understanding the Costs
Financial advisors generally recommend spending no more than 30% of your gross household income on housing costs. In practice, many households stretch to 35% or beyond — especially in high-cost markets.
Estimated Costs Today
| Monthly | Annual | |
|---|---|---|
| Mortgage | $4,763 | $57,156 |
| Home Insurance | $677 | $8,124 |
| Property Taxes | $486 | $5,832 |
| Electricity | $336 | $4,042 |
| Total | $6,262 | $75,144 |
Income You'd Need if You Spent...
How Costs Could Change Over Time
Climate risk is quickly impacting all of the major home ownership costs. Adjust the growth rates and percentage of income spent on housing below to see how your housing costs could change over the next 10 years — and what income you'd need to keep up.
Comparing Against the Market
Price Per Sq Ft
vs Other Active Listings
Avg $/sqft
vs Homes Sold Last Month
Median $/sqft
Current Market Trends
Median Price Per Square Foot
The median price per square foot of homes sold in this area each month. Compare this to this listing's price per square foot to gauge whether the home is priced in line with recent sales.
Historicals for This Listing
Zestimate History ($/sqft)
Price History
| Date | Event | Price |
|---|---|---|
| 2026-07-14 | Price change | $942,000 |
| 2026-06-05 | Listed for sale | $995,900 |
| 2026-06-04 | Listing removed | $899,900 |
| 2026-03-06 | Pending sale | $899,900 |
| 2025-11-19 | Price change | $899,900 |
| 2025-10-10 | Listed for sale | $995,900 |
| 2025-10-07 | Listing removed | $995,900 |
| 2025-08-12 | Pending sale | $995,900 |
| 2025-01-31 | Price change | $995,900 |
| 2024-10-16 | Listed for sale | $1,150,000 |
 View on Zillow