



2184 Century Woods Way, Los Angeles, CA, 90067
About This Home
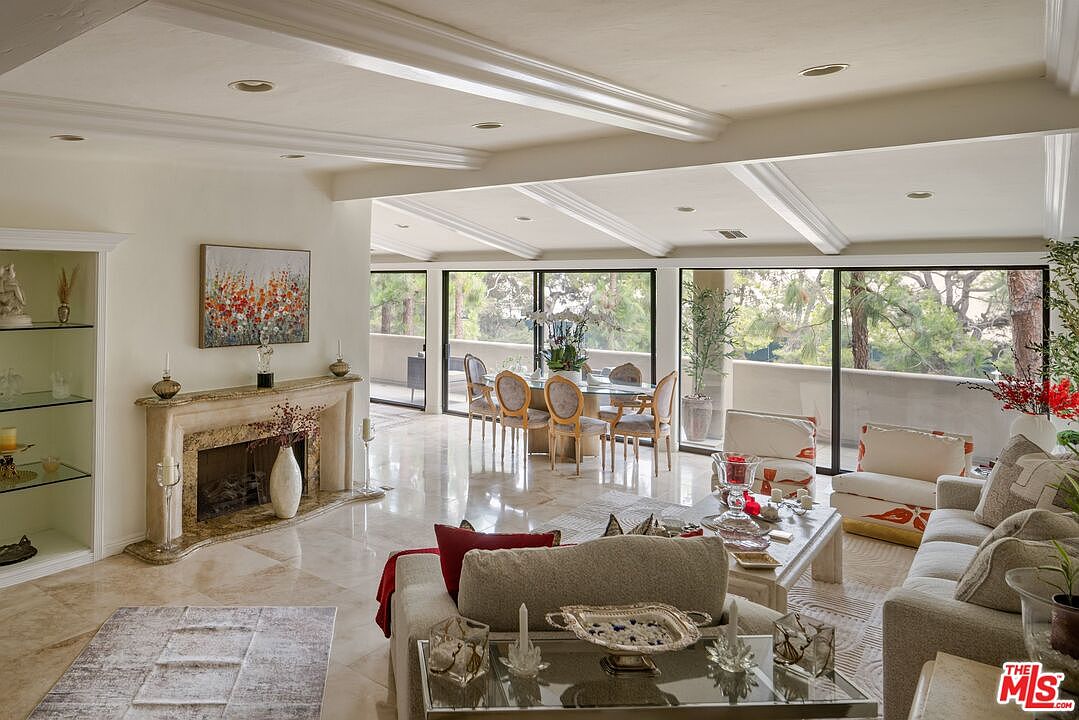
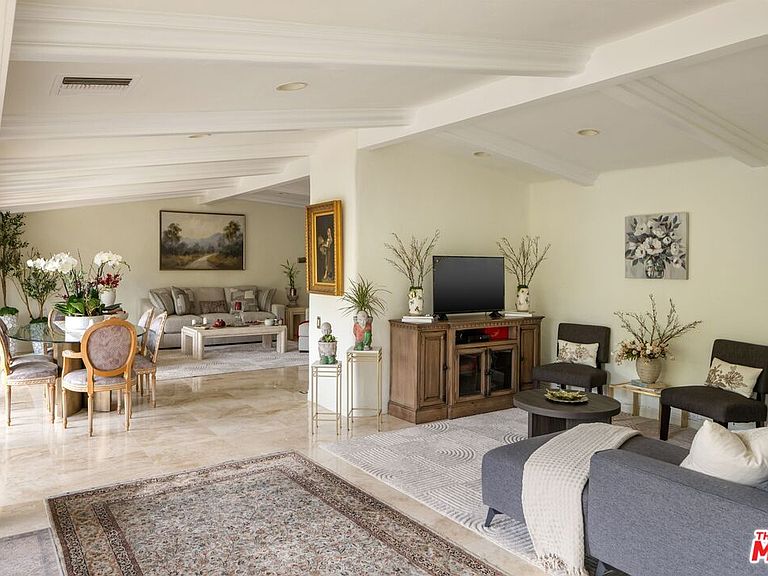
Nestled within the prestigious guard-gated community of Century Woods, this beautifully updated 3-bedroom, 3.5-bath residence offers nearly 3,000 square feet of refined living. Thoughtfully designed for both everyday comfort and effortless entertaining, the spacious floor plan features expansive living and dining areas that flow seamlessly to private terraces, creating an ideal indoor-outdoor lifestyle. The newly renovated kitchen opens to the main living spaces, while each generously sized bedroom offers its own ensuite bath. The expansive primary suite serves as a private retreat with a large walk-in closet, spa-like bathroom, and terrace access. Residents enjoy exceptional amenities including 24-hour guarded security, a clubhouse, fitness center, indoor and outdoor pools and spas, tennis court, and beautifully landscaped grounds, all moments from Century City and Beverly Hills.
Getting Around
 Very Walkable
 Good Transit
 Somewhat Bikeable
Schools
Construction
Condition
- Year built: 1983
Type & Style
- Home type: Condo
- Architectural style: Traditional
- Property subType: Residential,Condominium
Interior
Appliances
- Appliances included: Dishwasher,Dryer,Washer,Microwave,Disposal,Freezer,Refrigerator,Range/Oven
- Laundry features: In Unit,Laundry Room
Bedrooms & Bathrooms
- Bedrooms: 3
- Bathrooms: 4
- Full bathrooms: 4
Features
- Elevator
- Flooring: Wood,Stone,Tile
- Number of fireplaces: 2
- Fireplace features: Living Room
- Fireplace: Yes
Heating & Cooling
- Heating features: Central
- Cooling features: Central Air
Interior Area
- Total structure area: 2,971
- Total interior livable area: 2,971 sqft
Property
Details
- Parcel number: 4319004082
- Attached to another structure: Yes
- Zoning: LAR4
- Special condition: Standard
Features
- Levels: One,Single Level
- Stories: 3
- Pool features: Association
- Spa features: Association Spa
- Has view: Yes
- View description: Tree Top,Trees/Woods
Lot
- Lot size: 5.92 Acres
Parking
- Total spaces: 2
- Parking features: Garage - 2 Car,Community Structure,Side By Side,Guest
- Has garage: Yes
- Attached garage spaces: 2
- Covered spaces: 2