




150 E ROBINSON STREET #1415, Orlando, FL, 32801
About This Home
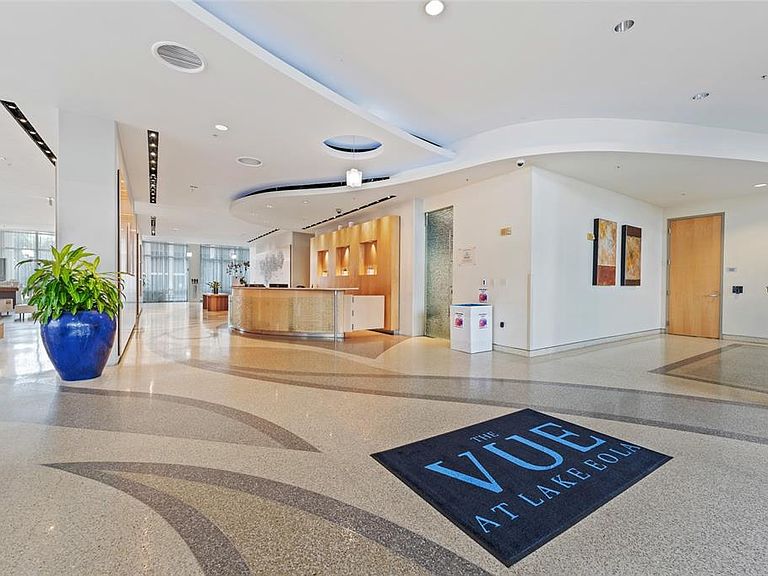
Rare opportunity to own this stunning 14th-floor bi-level loft featuring 1 bedroom, 1.5 bathrooms, and breathtaking lakefront views. Spanning 921 square feet, this contemporary residence is highlighted by floor-to-ceiling glass walls that showcase panoramic views of Downtown Orlando and Lake Eola. Recently updated with elegant wood-look porcelain flooring on the main level, this residence offers a sophisticated blend of style and comfort. Additional upscale finishes include a gourmet kitchen with gas appliances, European-style cabinetry, granite countertops, and one assigned parking space. Residents of The Vue enjoy luxury high-rise living in one of Orlando's most desirable locations, directly overlooking beautiful Lake Eola and just steps from its vibrant dining, entertainment, and outdoor activities. The building offers an impressive 30,000-square-foot amenity deck, including a 5,000-square-foot fitness center, resort-style swimming pool, club room, tennis and basketball courts, outdoor grilling areas, business center, and an elegant lobby staffed with 24/7 concierge and security services. Schedule your private showing today and experience the best of downtown luxury living.
Getting Around
 Walker's Paradise
 Excellent Transit
 Very Bikeable
Schools
Construction
Condition
- Property condition: Completed
- Year built: 2007
Materials
- Foundation: Slab
- Roof: Built-Up,Concrete
- Construction materials: Concrete
Type & Style
- Home type: Condo
- Architectural style: Contemporary
- Property subType: Condominium
Interior
Appliances
- Appliances included: Dishwasher,Disposal,Dryer,Microwave,Range,Refrigerator,Washer
- Laundry features: Inside,Laundry Room
Balcony Porch Lanai
- Level: First
- Area: 84
- Dimensions: 14x6
Bedrooms & Bathrooms
- Bedrooms: 1
- Bathrooms: 2
- Full bathrooms: 1
- 1/2 bathrooms: 1
Features
- Ceiling Fan(s),High Ceilings,Stone Counters,Walk-In Closet(s)
- Door features: Outdoor Grill,Outdoor Kitchen,Sliding Doors
- Flooring: Concrete,Porcelain Tile
Great Room
- Level: First
- Area: 252
- Dimensions: 18x14
Heating & Cooling
- Heating features: Central
- Cooling features: Central Air
Interior Area
- Total structure area: 921
- Total interior livable area: 921 sqft
Kitchen
- Level: First
- Area: 182
- Dimensions: 14x13
Primary Bedroom
- Features: Walk-In Closet(s)
- Level: Second
- Area: 224
- Dimensions: 16x14
Property
Details
- Parcel number: 252229895014107
- Attached to another structure: Yes
- Zoning: AC-3A/T
- Special condition: None
Features
- Levels: Two
- Stories: 2
- Patio & porch: Covered
- Exterior features: Balcony,Basketball Court,Dog Run,Lighting,Outdoor Grill,Outdoor Kitchen,Private Entrance,Private Mailbox,Tennis Court(s)
- Has view: Yes
- View description: Park/Greenbelt,Water,Lake
- Has water view: Yes
- Water view: Water,Lake
- Waterfront features: Lake
- Waterbody name: LAKE EOLA
Lot
- Lot size: 1.31 Acres
- Features: Corner Lot,City Lot,Near Public Transit,Sidewalk
Parking
- Total spaces: 1
- Parking features: Assigned,Covered,Electric Vehicle Charging Station(s),Valet
- Has garage: Yes
- Attached garage spaces: 1
- Covered spaces: 1