


28740 Seaford Rd, Laurel, DE, 19956
About This Home
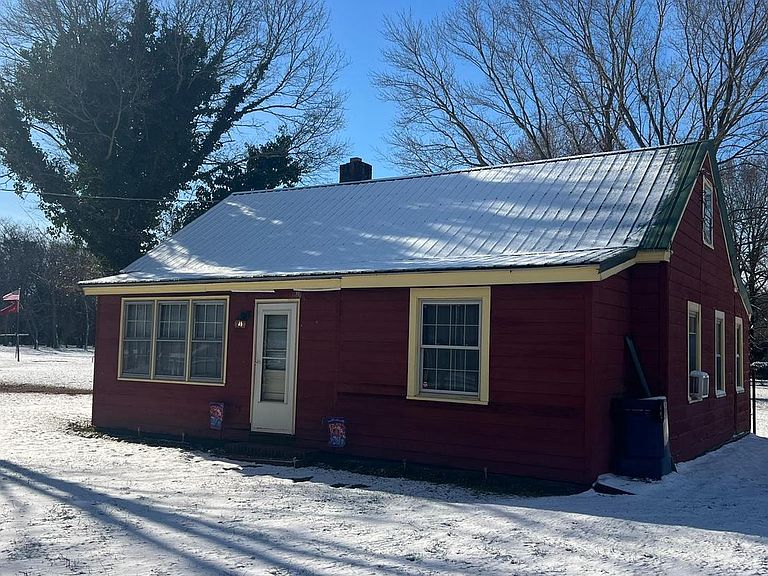
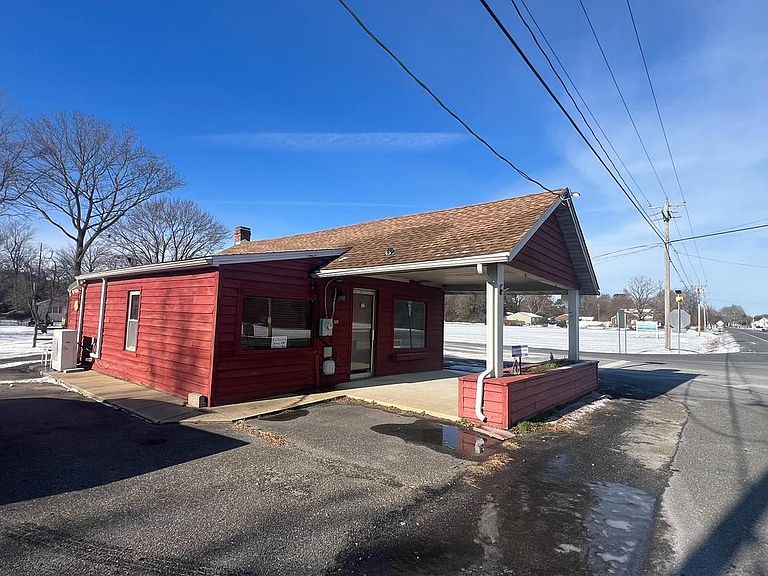
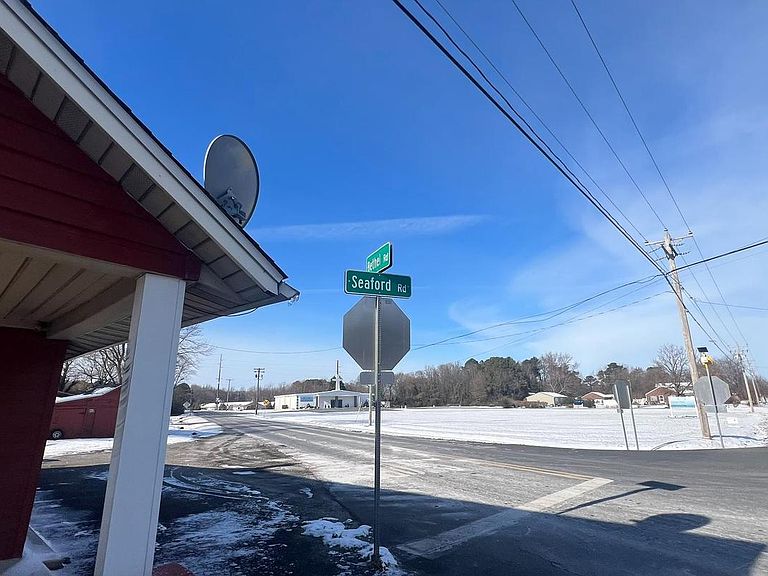
Rare opportunity on a highly visible, super busy corner lot! This 1-acre cleared property features a 2-bedroom, 1-bath ranch-style home with an attic previously used as additional bedrooms. The home needs TLC and offers great potential as a fixer-upper or your future dream home . The property includes a versatile shop/building with prior conditional use permits, offering endless possibilities for business or mixed use. Previously utilized as a used classic car lot, the space includes office area, one bathroom, and split-system heating and air. Ideal for a real estate office, antique shop, contractor’s office, small grocery, or similar venture. Additional features include three entrances (two from Bethel Rd and one from Seaford Rd), excellent visibility, nighttime property and building lighting, a two-car garage, and a 3-car metal awning perfect for protecting vehicles. A large shed for lawn equipment sits in the expansive fenced rear yard, along with a generous parking area suitable for vehicles, farm equipment, or a well rig. Despite its prime location, the property offers a quiet, tranquil setting across from a local church. Buyer to note the property will require a new septic system; an expired soil evaluation and permit are on file and may be reissued. Bring your vision—this unique property offers exceptional potential for residential, business, or combined use.
Getting Around
 Car-Dependent
 Very Limited Transit
 Somewhat Bikeable
Schools
Construction
Condition
- Year built: 1950
Materials
- Foundation: Crawl Space
- Roof: Metal
- Construction materials: Stick Built,Wood Siding
Type & Style
- Home type: SingleFamily
- Architectural style: Ranch/Rambler
- Property subType: Single Family Residence
Interior
Appliances
- Appliances included: Refrigerator,Electric Water Heater
Basement
- Area: 0
Bedrooms & Bathrooms
- Bedrooms: 2
- Bathrooms: 1
- Full bathrooms: 1
- Main level bathrooms: 1
- Main level bedrooms: 2
Features
- Window features: Screens
- Finished area below ground: 0
- Finished area above ground: 696
Heating & Cooling
- Heating features: Baseboard,Forced Air,Electric
- Cooling features: Window Unit(s),Ductless,Electric
Interior Area
- Total structure area: 1,796
- Total interior livable area: 696 sqft
Property
Accessibility
- Accessibility features: 2+ Access Exits
Details
- Parcel number: 23206.007.00
- Zoning: AR-1
- Special condition: Standard
Features
- Levels: One
- Stories: 1
- Pool features: None
Lot
- Lot size: 1 Acres
- Lot size dimensions: 0.00 x 0.00
Parking
- Parking features: Driveway
- Has uncovered spaces: Yes
Climate Risk is Financial Risk
Every home has a financial story beyond the listing price. Below, you’ll see the climate risks that could affect this property — and in Bills & Affordability, how those risks may influence repairs, insurance, utilities, and long-term value.
Biggest Threats for This Home
- Cold Wave

- Hurricane

- Inland Flooding

- Winter Weather

- Coastal Flooding

- Drought

- Heat Wave

- Ice Storm

- Lightning

- Strong Wind

How This Home’s Risks Compare
FEMA Declared Disasters Across Delaware Counties
Understanding the Costs
Financial advisors generally recommend spending no more than 30% of your gross household income on housing costs. In practice, many households stretch to 35% or beyond — especially in high-cost markets.
Estimated Costs Today
| Monthly | Annual | |
|---|---|---|
| Mortgage | $1,764 | $21,168 |
| Home Insurance * | $116 | $1,392 |
| Property Taxes | $90 | $1,080 |
| Electricity | $251 | $3,021 |
| Total | $2,221 | $26,652 |
Income You'd Need if You Spent...
Delaware FAIR Plan Programs


How Costs Could Change Over Time
Climate risk is quickly impacting all of the major home ownership costs. Adjust the growth rates and percentage of income spent on housing below to see how your housing costs could change over the next 10 years — and what income you'd need to keep up.
Comparing Against the Market
Price Per Sq Ft
vs Other Active Listings
Avg $/sqft
vs Homes Sold Last Month
Median $/sqft
Current Market Trends
No market data available for this area
Historicals for This Listing
Zestimate History ($/sqft)
Price History
| Date | Event | Price |
|---|---|---|
| 2026-05-07 | Price change | $395,000 |
| 2026-01-28 | Listed for sale | $419,000 |
| 2026-01-15 | Listing removed | $419,000 |
| 2026-01-13 | Listed for sale | $419,000 |
| 2020-04-10 | Listing removed | $129,900 |
| 2020-04-10 | Price change | $129,900 |
| 2020-03-27 | Listed for sale | $125,000 |
| 2015-10-22 | Listing removed | $115,000 |
| 2015-08-31 | Listed for sale | $115,000 |
| 2015-04-09 | Listing removed | $145,000 |
| 2015-04-02 | Price change | $145,000 |
| 2014-12-27 | Listed for sale | $165,000 |
 View on Zillow