



228 Lenox Ave, New York, NY, 10027
About This Home
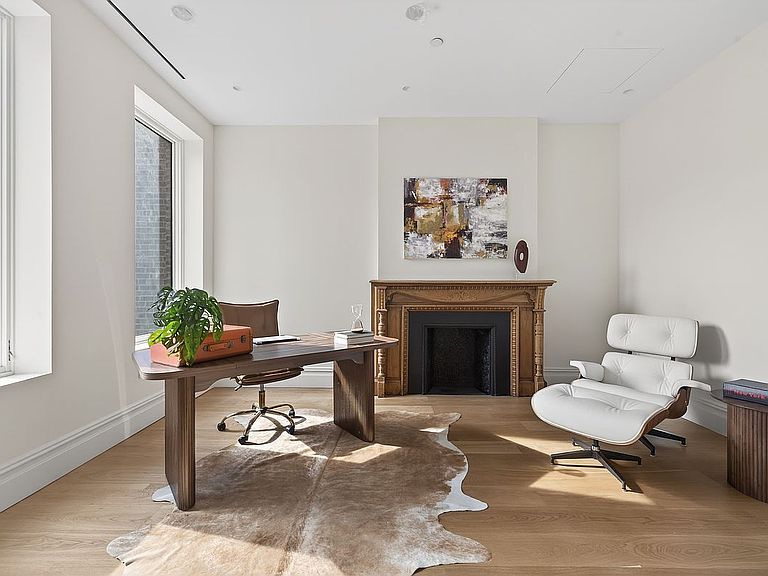
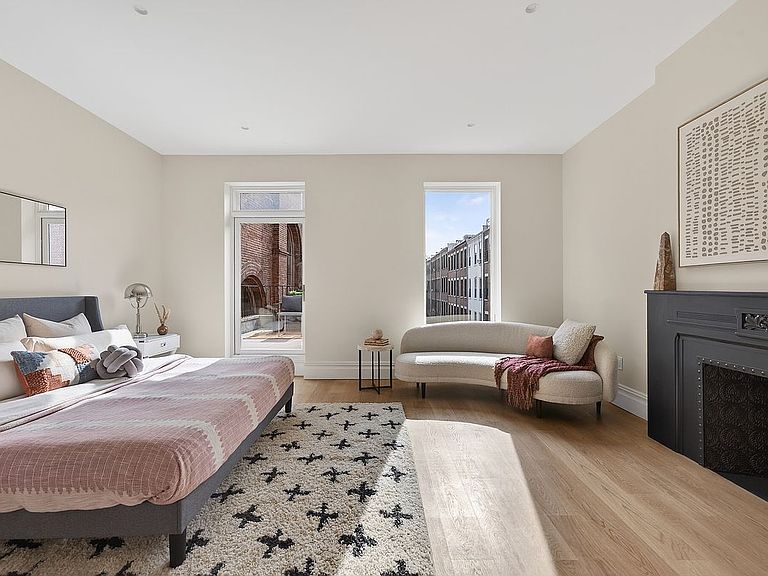
228 Lenox Avenue — Five-Story Two-Family Townhouse | Mount Morris Park Historic District Fully renovated and thoughtfully reimagined, 228 Lenox Avenue is a five-story two-family Romanesque Revival townhouse set on one of Harlem's most celebrated blocks. Built in 1880 and 20 feet wide, the residence sits within the coveted Mount Morris Park Historic District and has been comprehensively restored. Original moldings, casings, shutters, fireplaces, vestibule, and entry doors were preserved, alongside modern WiFi-enabled systems, zoned HVAC, and refined finishes throughout. The primary residence spans the parlor through fifth floors. The parlor announces the home's scale immediately: 11.5-foot ceilings, 7.5-inch white oak flooring and a custom white oak staircase, a 34-foot living and dining room with a classic bay window, and a chef's kitchen with Imperial Danby marble, a Sub-Zero refrigerator, Bertazzoni gas range with double oven and warming drawer, wine cooler, and direct access to the enclosed rear garden. The third floor is devoted to an expansive entertaining great room which offers remarkable flexibility and can accommodate multiple seating areas, a media lounge, or library. The room was thoughtfully designed to accommodate a wet bar, with infrastructure already in place. Integrated trimless recessed lighting, accent lighting throughout, and hard-wired speakers enhance the space, creating a fully immersive entertaining level. A spacious additional bedroom or home office suite with an en suite bath completes the floor. The fourth-floor primary suite offers a private terrace, walk-in closet, and spa-like bathroom with a separate shower, freestanding soaking tub, LED mirror, and radiant heated marble floors. The fifth floor adds three additional bedrooms, providing exceptional flexibility for family and guests. Crowning the home is an approximately 760-square-foot private rooftop terrace with open sky views. The garden duplex spans the garden and lower levels and features its own private entrance and rear garden access, entirely separate from the primary residence. Offering two bedrooms, a full kitchen, spacious living and dining areas, and a large recreation room, the duplex is ideally suited for extended family, multigenerational living, staff quarters, or rental use. Located in the heart of Harlem’s historic brownstone district, 228 Lenox Avenue sits steps from Marcus Garvey Park and the vibrant dining scene along Lenox Avenue and Frederick Douglass Boulevard, often referred to as Harlem’s Restaurant Row.
Getting Around
 Walker's Paradise
 Rider's Paradise
 Very Bikeable
Schools
Construction
Condition
- Year built: 1880
Type & Style
- Home type: Townhouse
- Property subType: Townhouse
Interior
Appliances
- Appliances included: Dishwasher,Washer/Dryer
- Laundry features: Inside
Bedrooms & Bathrooms
- Bedrooms: 7
- Bathrooms: 8
- Full bathrooms: 6
- 1/2 bathrooms: 2
Cooling
- Cooling features: Central Air
Features
- Flooring: Hardwood
- Fireplace: Yes
Interior Area
- Total structure area: 6,152
- Total interior livable area: 6,152 sqft
Property
Details
- Special condition: Resale
Features
- Patio & porch: Other,Deck,Terrace
- Exterior features: Balcony,Garden,Private Roof Deck,Terrace
- Has view: Yes
- View description: City,Garden,Skyline
Climate Risk is Financial Risk
Every home has a financial story beyond the listing price. Below, you’ll see the climate risks that could affect this property — and in Bills & Affordability, how those risks may influence repairs, insurance, utilities, and long-term value.
Biggest Threats for This Home
- Cold Wave

- Heat Wave

- Strong Wind

- Winter Weather

- Tsunami

How This Home’s Risks Compare
FEMA Declared Disasters in New York County and New York
Understanding the Costs
Financial advisors generally recommend spending no more than 30% of your gross household income on housing costs. In practice, many households stretch to 35% or beyond — especially in high-cost markets.
Estimated Costs Today
| Monthly | Annual | |
|---|---|---|
| Mortgage | $21,717 | $260,604 |
| Home Insurance * | $2,442 | $29,304 |
| Property Taxes | $2,541 | $30,492 |
| Electricity | $1,016 | $12,200 |
| Total | $27,716 | $332,592 |
Income You'd Need if You Spent...
New York FAIR Plan Programs


How Costs Could Change Over Time
Climate risk is quickly impacting all of the major home ownership costs. Adjust the growth rates and percentage of income spent on housing below to see how your housing costs could change over the next 10 years — and what income you'd need to keep up.
Comparing Against the Market
Price Per Sq Ft
vs Other Active Listings
Avg $/sqft
vs Homes Sold Last Month
Median $/sqft
Current Market Trends
Median Price Per Square Foot
The median price per square foot of homes sold in this area each month. Compare this to this listing's price per square foot to gauge whether the home is priced in line with recent sales.
Historicals for This Listing
Zestimate History ($/sqft)
Price History
| Date | Event | Price |
|---|---|---|
| 2026-08-08 | Contingent | $4,295,000 |
| 2026-05-26 | Price change | $4,295,000 |
| 2026-04-28 | Price change | $4,595,000 |
| 2026-03-19 | Listed for sale | $4,750,000 |
| 2024-06-06 | Listing removed | $2,600,000 |
| 2024-02-15 | Listed for sale | $2,600,000 |
| 2020-03-16 | Sold | $2,500,000 |
| 2019-10-17 | Listed for sale | $2,725,000 |
| 2018-08-06 | Listing removed | $5,600,000 |
| 2018-07-10 | Price change | $5,600,000 |
| 2018-04-18 | Listed for sale | $5,250,000 |
| 2018-02-27 | Listing removed | $5,750,000 |
| 2018-02-15 | Price change | $5,750,000 |
| 2018-01-12 | Listed for sale | $6,150,000 |
| 2016-03-11 | Listing removed | $15,000 |
| 2016-01-20 | Price change | $15,000 |
| 2016-01-12 | Listed for rent | $30,000 |
| 2015-03-03 | Listing removed | $5,950,000 |
| 2015-01-28 | Price change | $5,950,000 |
| 2015-01-20 | Price change | $5,000,000 |
| 2014-12-07 | Listed for sale | $6,500,000 |
 View on Zillow