



150 Burl Lane, Packwood, WA, 98361
About This Home
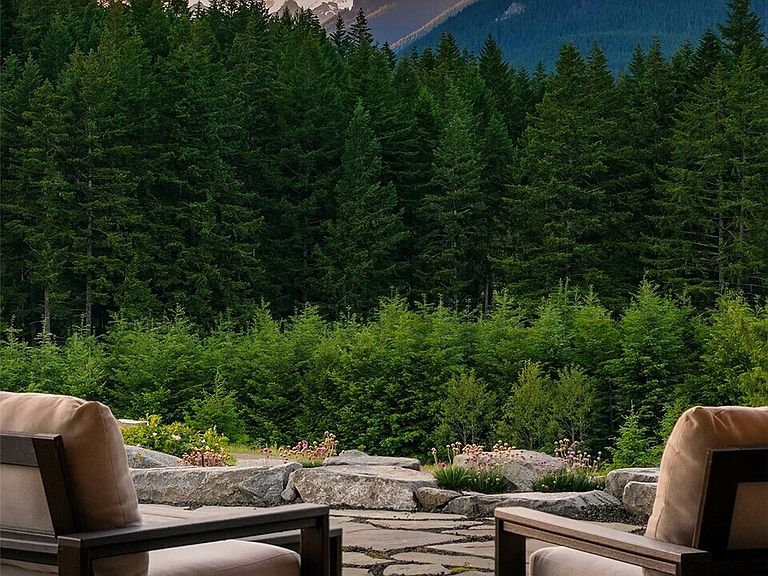
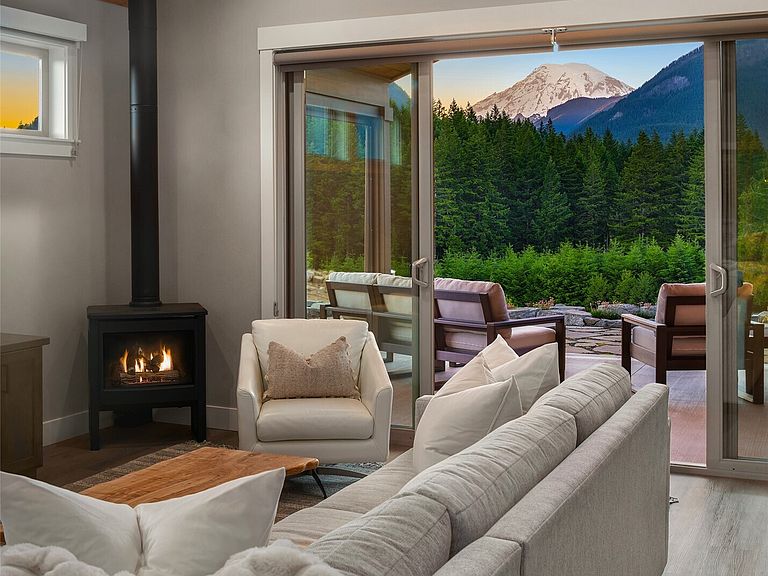
At the peak of Packwood’s premier gated neighborhood is an immaculate open concept, single-level mountain retreat. Look at the pictures; which view do you like the best? The jaw-dropping Mt. Rainier view from the covered patio or sitting by the fire in the cozy family room. Or the ever-changing view from the living room looking West down the Cowlitz River valley with dynamic clouds and light casting across the foothills of the Gifford Pinchot National Forest. Built in 2022, crafted with acute attention to detail, and pre-inspected to ensure superior quality through-and-through, describing this home as immaculate doesn’t do it justice. The open kitchen offers walls of cabinetry, double ovens, and a separate wine fridge. The primary bedroom features another stunning Mt. Rainier view, a large walk-in closet, and a spa-like bath. The additional two bedrooms share the second full bath and offer beautiful views of the surrounding foothills overlooking the private firepit area. The manicured hardscape provides ample parking and the oversized two-car garage with Tesla charger offers plenty of space for tuning skis, storing motorcycles, or getting your mountain bikes dialed for a ride up to Packwood Lake. Moments from the dining, shopping, and breweries in Downtown Packwood, and 25 minutes to both Mt. Rainier National Park and White Pass Ski area, you’ll love coming home to an absolutely perfect property after a long day enjoying the easily accessible world-class recreation.
Getting Around
 Car-Dependent
 Very Limited Transit
 Somewhat Bikeable
Schools
Construction
Condition
- Property condition: Very Good
- Year built: 2022
Materials
- Foundation: Poured Concrete
- Roof: Metal
- Construction materials: Cement Planked,Wood Siding,Cement Plank
Notable Dates
- Major remodel year: 2022
Other
- Builder name: KLS Construction
Type & Style
- Home type: SingleFamily
- Architectural style: Contemporary,1 Story
- Property subType: Single Family Residence
Interior
Appliances
- Appliances included: Dishwasher,Disposal,Double Oven,Dryer,Microwave,Refrigerator,Stove(s)/Range(s),Tankless Water Heater,Washer,Dishwasher(s),Dryer(s),Garbage Disposal,Microwave(s),Refrigerator(s),Washer(s),Water Heater: Tankless,Water Heater Location: Garage
Basement
- Basement: None
Bathroom Full
- Level: Main
Bathroom Three Quarter
- Level: Main
Bedroom
- Level: Main
Bedroom
- Level: Main
Bedrooms & Bathrooms
- Bedrooms: 3
- Bathrooms: 3
- Full bathrooms: 1
- 3/4 bathrooms: 1
- 1/2 bathrooms: 1
- Main level bathrooms: 3
- Main level bedrooms: 3
Den Office
- Level: Main
Dining Room
- Level: Main
Entry Hall
- Level: Main
Family Room
- Level: Main
Features
- Bath Off Primary,Ceiling Fan(s),Dining Room,High Tech Cabling
- Window features: Dbl Pane/Storm Window
- Flooring: Vinyl Plank
- Number of fireplaces: 1
- Fireplace features: Gas,Main Level: 1,Fireplace
- Fireplace: Yes
Heating & Cooling
- Heating features: Fireplace,Heat Pump,Electric,Propane
- Cooling features: Heat Pump
Interior Area
- Total structure area: 2,322
- Total interior livable area: 2,322 sqft
Kitchen With Eating Space
- Level: Main
Living Room
- Level: Main
Master Bedroom
- Level: Main
Other
- Level: Main
Utility Room
- Level: Main
Property
Details
- Parcel number: 035145011017
- Special condition: Standard
- Other equipment: Wired for Generator
Features
- Levels: One
- Stories: 1
- Entry location: Main
- Patio & porch: Bath Off Primary,Ceiling Fan(s),Dbl Pane/Storm Window,Dining Room,Fireplace,High Tech Cabling,Vaulted Ceiling(s),Walk-In Closet(s),Water Heater,Wine/Beverage Refrigerator,Wired for Generator
- Has view: Yes
- View description: Mountain(s),See Remarks,Territorial
- Topography of land: Level,Partial Slope,Sloped
- Residential vegetation: Garden Space
Lot
- Lot size: 0.51 Acres
- Features: Dead End Street,Paved,Cable TV,Electric Car Charging,High Speed Internet,Patio,Propane,RV Parking
Parking
- Total spaces: 7
- Parking features: Driveway,Attached Garage,RV Parking
- Has garage: Yes
- Covered spaces: 2
- Uncovered spaces: 5