


528 Pearl Ave, Jud, ND, 58454
About This Home
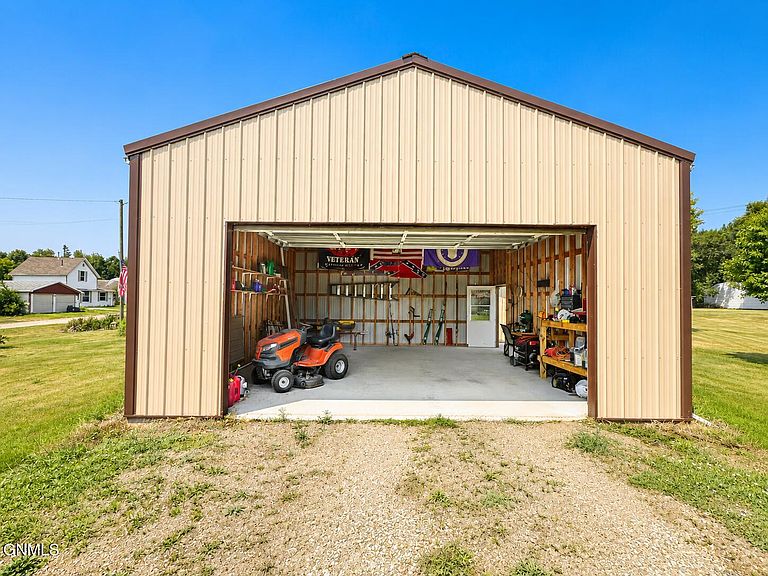
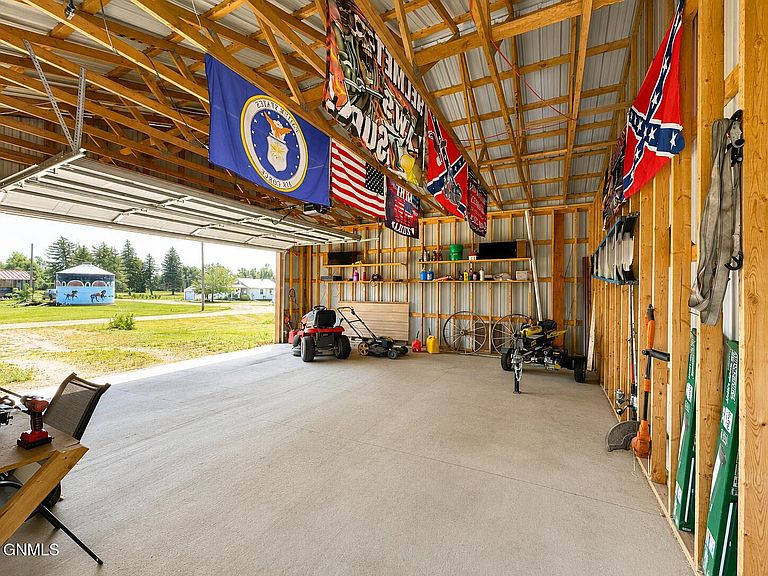
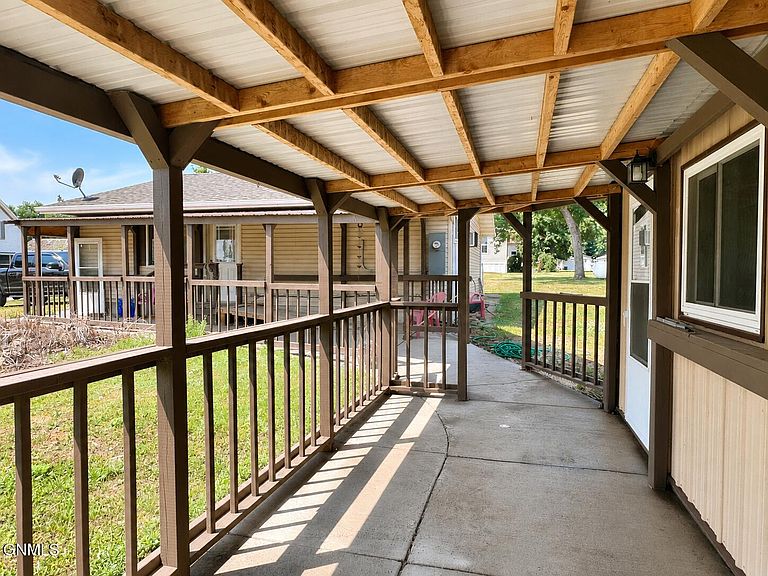
Discover the flexibility and potential of this well-maintained property featuring a charming single-family home plus a spacious accessory dwelling unit (ADU), offering endless possibilities for multi-generational living, guest accommodations, a home-based business, or rental income. The main home offers approximately 1,100 square feet of comfortable living space with 1 bedroom and 1 full bathroom. A covered porch connects the home to the impressive 32' x 38' ADU, which includes one bedroom, a half bath, a full kitchen, and an attached single-car garage. With its generous size and existing amenities, the ADU could easily be converted into separate living quarters. The main home as well as the ADU both have full kitchens, appliances included Additional features include a detached two-car garage and an 18' x 20' storage building, providing plenty of room for vehicles, hobbies, equipment, or extra storage. This fully electric property is served by city water and city sewer and has been well cared for with an updated electrical system. The main house and detached garage feature durable metal roofs, while the ADU and storage building have shingle roofs. Both kitchens include appliances, making this property move-in ready. Whether you're looking for a home with extra space, income potential, or room to grow, this unique property offers exceptional versatility in a quiet small-town setting.
Getting Around
 Car-Dependent
 Very Limited Transit
 Somewhat Bikeable
Schools
Construction
Condition
- Year built: 2007
Materials
- Roof: Shingle
- Construction materials: Steel Siding,Vinyl Siding
Type & Style
- Home type: SingleFamily
- Architectural style: Apartment
- Property subType: Single Family Residence
Interior
Appliances
- Appliances included: Oven
- Laundry features: Main Level
Basement
- Basement: None
Bedrooms & Bathrooms
- Bedrooms: 2
- Bathrooms: 2
- Full bathrooms: 1
- 1/2 bathrooms: 1
Features
- Ceiling Fan(s),Main Floor Bedroom
- Flooring: Carpet,Hardwood,Laminate
- Finished area below ground: 0
- Finished area above ground: 2,316
Heating & Cooling
- Heating features: Zoned,Electric,Forced Air
- Cooling features: Ceiling Fan(s),Wall/Window Unit(s)
Interior Area
- Total structure area: 2,316
- Total interior livable area: 2,316 sqft
Property
Details
- Parcel number: 390104160
Features
- Levels: One
- Stories: 1
- Exterior features: Awning(s)
Lot
- Lot size: 0.32 Acres
- Features: Lot - Owned
- Lot size dimensions: 100 x 140
Parking
- Total spaces: 3
- Parking features: Detached,Additional Parking,Concrete
- Has garage: Yes
- Attached garage spaces: 3
- Covered spaces: 3