


16370 Heather Ln APT 303, Middleburg Heights, OH, 44130
About This Home
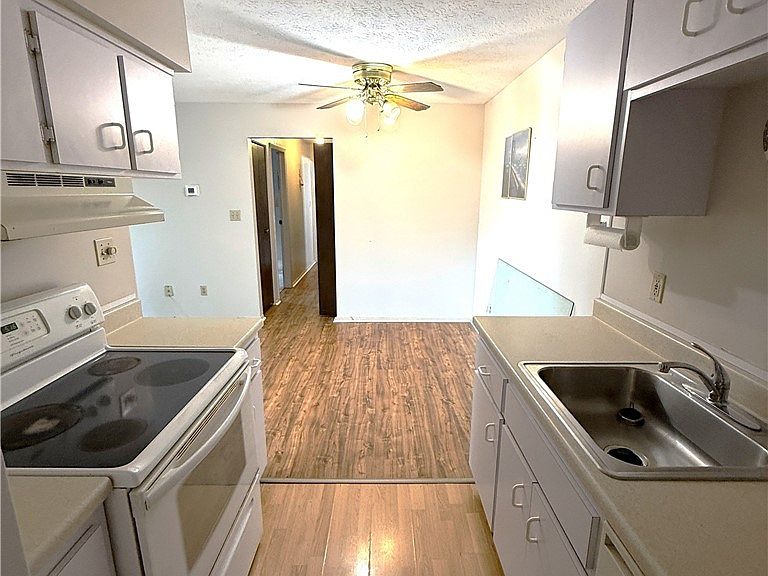
This third floor Misty Lake condo includes the following features, 820 sq.ft of living space, 2 bedrooms and a full bath. Property has been well maintained and several rooms have been recently painted, Dining room and family room flooring has been recently updated. A spacious living room is perfect for relaxing and entertaining. The third floor balcony is right off the family room and offers is a great place to enjoy the outdoor day / nights. Hallway has a large closet perfect for extra storage, in addition there is additional storage area outside of the unit. you will enjoy the in-unit laundry room that is large enough for a side by side washer and dryer. Furnace and AC unit was replaced in July. Owners bedroom has a walk in closet for all of your storage needs. All appliances are included. Misty lake is a great community perfectly located and close to major stores, hospital, freeway and schools.
Getting Around
 Car-Dependent
 Very Limited Transit
 Somewhat Bikeable
Schools
Construction
Condition
- Year built: 1973
Materials
- Roof: Asphalt,Fiberglass
- Construction materials: Brick
Type & Style
- Home type: Condo
- Architectural style: Ranch
- Property subType: Condominium
Interior
Appliances
- Appliances included: Dryer,Dishwasher,Range,Refrigerator,Washer
- Laundry features: In Unit
Bedroom
- Level: First
- Dimensions: 14 x 10
Bedroom
- Level: First
- Dimensions: 10 x 101
Bedrooms & Bathrooms
- Bedrooms: 2
- Bathrooms: 1
- Full bathrooms: 1
- Main level bathrooms: 1
- Main level bedrooms: 2
Dining Room
- Level: First
- Dimensions: 10 x 9
Family Room
- Level: First
- Dimensions: 17 x 12
Features
- Finished area below ground: 0
- Finished area above ground: 820
Heating & Cooling
- Heating features: Forced Air,Gas
- Cooling features: Central Air
Interior Area
- Total structure area: 820
- Total interior livable area: 820 sqft
Kitchen
- Level: First
- Dimensions: 9 x 8
Property
Details
- Parcel number: 37203563
Features
- Levels: Three Or More
- Stories: 1
Lot
- Lot size: 24.04 Acres
Parking
- Total spaces: 1
- Parking features: Attached Carport
- Covered spaces: 1
- Carport: Yes
- Carport spaces: 1