


40 Skyline Drive, Holden, ME, 04429
About This Home
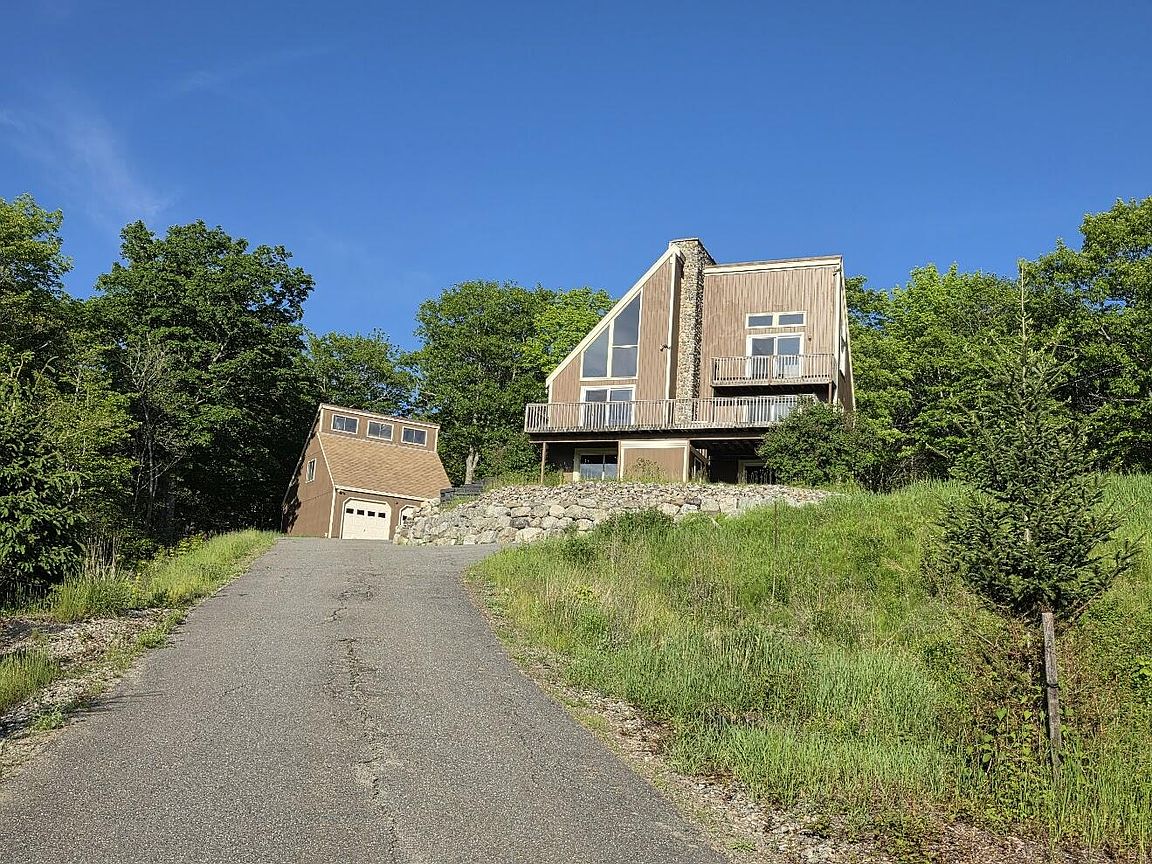
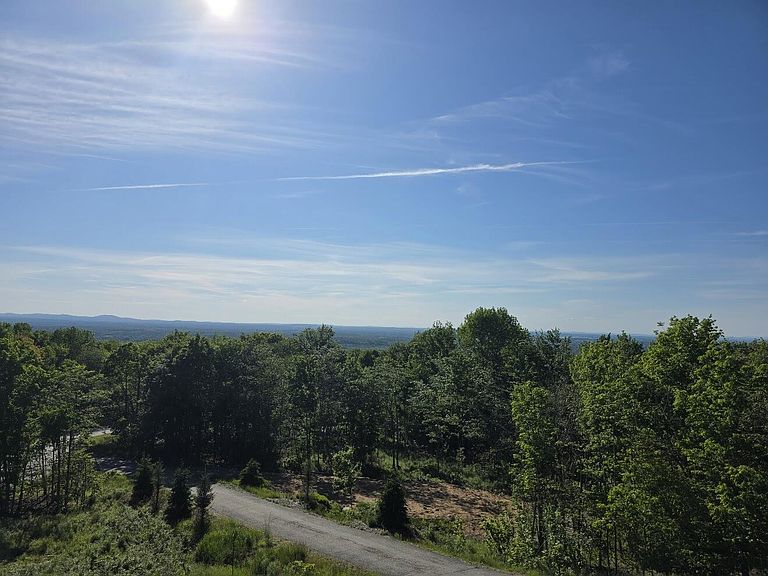
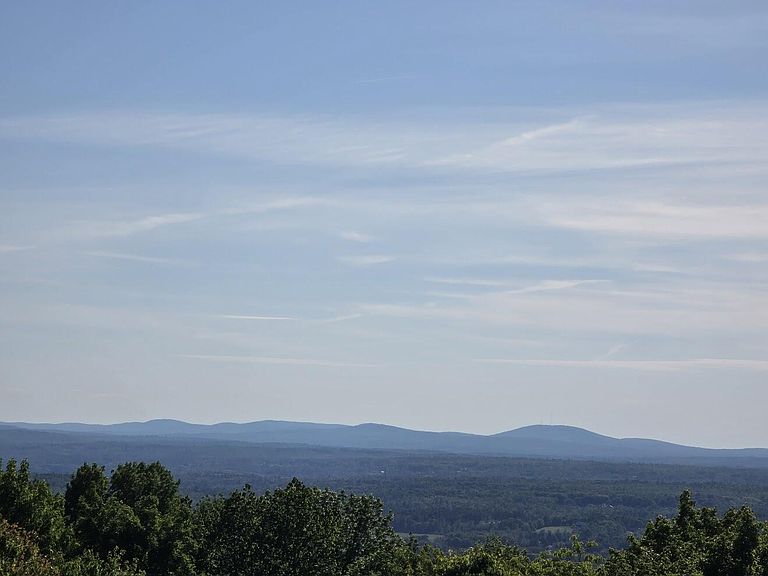
Luxury Living Above the City Lights Perched atop one of Eastern Maine's most coveted ridgelines, 40 Skyline Drive is a rare combination of privacy, luxury, and breathtaking panoramic views. Situated on 3.52ac at one of the highest elevations in the area, this custom contemporary residence captures sweeping vistas across the Bangor region, with spectacular sunsets, sparkling city lights, and ever-changing seasonal scenery. Originally reserved by the Skyline subdivision's developer for his own home, this premier lot was selected for its unmatched views and exceptional setting. Today, it remains one of the area's most spectacular residential home built. Designed to embrace its surroundings, the home features expansive living spaces, abundant natural light, and oversized windows that showcase the extraordinary landscape from nearly every room. Whether entertaining guests or enjoying a quiet evening overlooking the valley below, every day feels like a retreat. Privacy Without Isolation... While a secluded mountaintop atmosphere, the property is conveniently located just minutes from Bangor, providing easy access to shopping, dining, healthcare, entertainment, and Bangor International Airport. Holden is known for its peaceful rural setting, larger homesites, and proximity to outdoor recreation, making it one of the most desirable communities in the Bangor area. Residents enjoy convenient access to lakes, hiking trails, boating, fishing, snowmobiling, golf courses, and Maine's renowned natural beauty. The property also serves as an excellent base for exploring Acadia National Park, Bar Harbor, and Maine's scenic Downeast coast. Exceptional Investment Beyond its appeal as a luxury residence, opportunity as a high-end vacation rental or executive retreat. Travelers increasingly seek unique properties with privacy, stunning views, and memorable experiences. Ask about the assumable mortgage. Fully Furnished. Call today for your private viewing~ Awaiting new owners~
Getting Around
 Car-Dependent
 Very Limited Transit
 Not Bike Friendly
Schools
Construction
Condition
- Year built: 1974
Materials
- Foundation: Poured Concrete
- Roof: Shingle
- Construction materials: Wood Frame,Wood Siding
Type & Style
- Home type: SingleFamily
- Architectural style: Contemporary
- Property subType: Single Family Residence
Interior
Appliances
- Appliances included: Cooktop,Dishwasher,Dryer,Microwave,Refrigerator,Wall Oven,Washer
Basement
- Has basement: Yes
- Basement: Interior Entry,Walk-Out Access,Daylight,Finished,Full
Bedroom1
- Level: First
- Area: 165
- Dimensions: 15 x 11
Bedroom2
- Level: Second
- Area: 110
- Dimensions: 11 x 10
Bedroom3
- Level: Second
- Area: 130
- Dimensions: 13 x 10
Bedroom4
- Level: Basement
- Area: 300
- Dimensions: 20 x 15
Bedrooms & Bathrooms
- Bedrooms: 5
- Bathrooms: 3
- Full bathrooms: 3
Dining Room
- Level: First
- Area: 330
- Dimensions: 22 x 15
Features
- 1st Floor Bedroom,Storage,Primary Bedroom w/Bath
- Flooring: Carpet,Tile,Wood
- Number of fireplaces: 3
- Fireplace: Yes
- Finished area below ground: 1,370
- Finished area above ground: 2,280
Heating & Cooling
- Heating features: Baseboard,Forced Air
- Cooling features: None
Interior Area
- Total structure area: 3,650
- Total interior livable area: 3,650 sqft
Kitchen
- Level: First
- Area: 144
- Dimensions: 16 x 9
Laundry
- Level: Basement
Living Room
- Level: First
- Area: 170
- Dimensions: 17 x 10
Living Room
- Level: Second
Office
- Level: First
- Area: 176
- Dimensions: 16 x 11
Other
- Level: Basement
Primary Bedroom
- Level: Basement
- Area: 247
- Dimensions: 19 x 13
Property
Details
- Zoning: Residential
- Other equipment: Internet Access Available
Features
- Levels: Multi/Split
- Patio & porch: Deck
- Has spa: Yes
- Has view: Yes
- View description: Mountain(s),Scenic,Trees/Woods
Lot
- Lot size: 3.52 Acres
- Features: Near Town,Neighborhood,Rural,Cul-De-Sac,Open Lot,Rolling Slope,Wooded
Parking
- Total spaces: 2
- Parking features: Paved,5 - 10 Spaces,Detached
- Has garage: Yes
- Attached garage spaces: 2
- Covered spaces: 2