


43043 Ardia Dr, Hemet, CA, 92544
3beds
2baths
1,440sqft
$475,000
$330price/sqft
$3,285/moest. monthly cost
$131,400/yrincome needed
About This Home
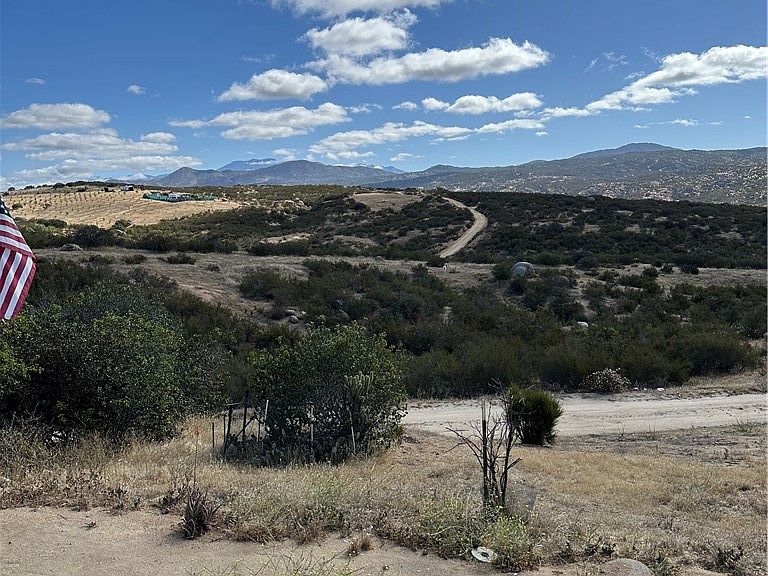
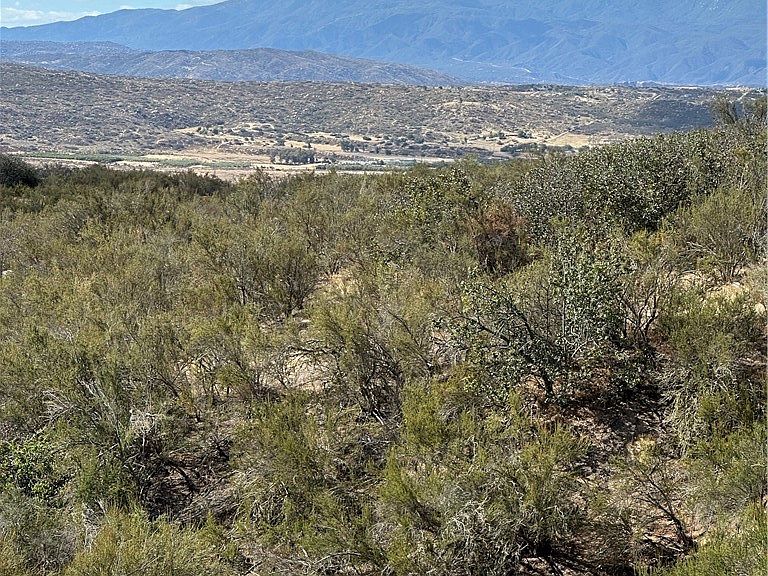
Double wide mobile with 3 bedrooms & 2 bathrooms, with big views sitting on 9.62 acres, also have the 20.01 accrues next door for $325,000.00, Located in between Hemet & Temecula in the Sage area, Also close to Temecula Valley Wineries & Vineyards, and for adult phone you are close to Pechanga Casino, Pala Casino, Soboba Casino, also close to Lake Skinner, Diamond Valley Lake & Vail Lake.
Getting Around
0
 Car-Dependent
0
 Very Limited Transit
3
 Somewhat Bikeable
Schools
3/10
4/10
Construction
Condition
- Property condition: Repairs Cosmetic
- Year built: 2000
Materials
- Roof: Shingle
Type & Style
- Home type: MobileManufactured
- Property subType: Manufactured Home
Interior
Appliances
- Appliances included: Propane Cooktop,Propane Oven,Propane Range,Propane Water Heater,Refrigerator
- Laundry features: Electric Dryer Hookup,Gas Dryer Hookup
Bathroom
- Features: Bathtub,Full Bath on Main Level,Separate Shower
Bedroom
- Features: All Bedrooms Down
Bedroom
- Features: Bedroom on Main Level
Bedrooms & Bathrooms
- Bedrooms: 3
- Bathrooms: 2
- Full bathrooms: 1
- 3/4 bathrooms: 1
- Main level bathrooms: 2
- Main level bedrooms: 3
Features
- Pantry,All Bedrooms Down,Bedroom on Main Level,Main Level Primary,Walk-In Pantry,Walk-In Closet(s)
- Window features: Blinds
- Flooring: Laminate
- Fireplace features: Family Room
- Fireplace: Yes
- Common walls with other units/homes: No Common Walls
Heating & Cooling
- Heating features: Central
- Cooling features: Central Air
Interior Area
- Total interior livable area: 1,440 sqft
Kitchen
- Features: Kitchen/Family Room Combo
Master Bedroom
- Features: Main Level Primary
Other
- Features: Walk-In Closet(s)
Pantry
- Features: Walk-In Pantry
Property
Details
- Parcel number: 571060027
- Special condition: Standard
- Horse amenities: Riding Trail
Features
- Levels: One
- Stories: 1
- Entry location: Front Door
- Pool features: None
- Exterior features: Awning(s)
- Fencing: Barbed Wire,Chain Link
- Has view: Yes
- View description: Canyon,Desert,Hills,Mountain(s),Neighborhood
Lot
- Lot size: 9.62 Acres
- Features: Value In Land
Parking
- Parking features: Uncovered