


236 Kidder St, Wilkes Barre, PA, 18702
About This Home
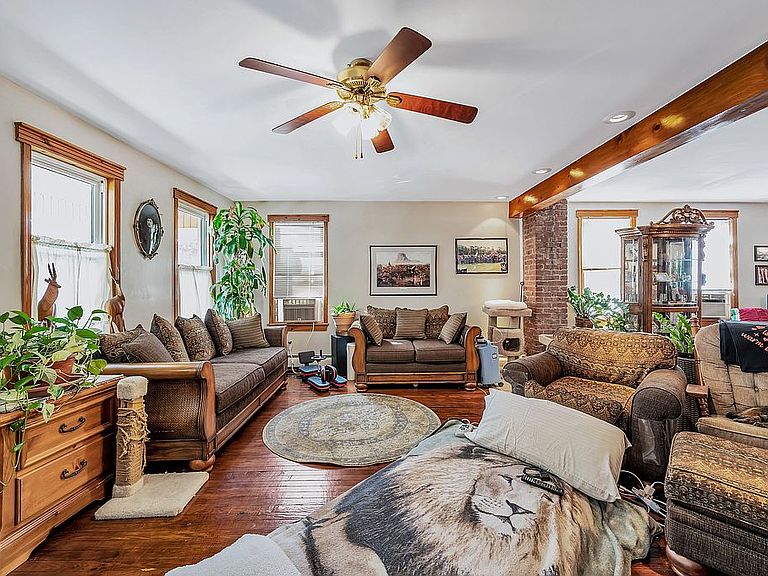
Loft home with 2 ground floor rental units. This property is a Approximately 10,000 sq ft Converted 19th Century Fire House. This property is coming to the end of a complete 2 year renovation, at which time the building was almost completely gutted. The brand new exterior of the building sports Cultured Stone, Specialty Siding, Outdoor lighting, New Argon Gas Front Windows, and a beautiful custom wooden door to the second floor living area. One of the attractive features of this building is that it has separate utilities, four (4) separate utilities to be exact, two (2) for the 1st floor commercial units, one (1) each and two (2) for the 2nd floor unit... This gives you the flexibility to split the 2nd floor unit into two separate apartments. The first commercial unit is Approx1700 sq ft and is currently listed for rent.. It has a rest room and a separate office in the back and off the main public area. It also has off street parking. The second commercial unit currently is set up as an Art Gallery and is also approx 1700 sq ft. There is a separate back room/ work shop and it also has a restroom. The 2nd floor residential living area is a 3,700 sq ft., 4 bedroom loft type living area. This home has many unique features and was also featured in an area publication on Unique Homes of the area. One of the homes best features are it's brand new Master Bedroom with Beautiful Master Bathroom.. The master bedroom has access to the huge (20' x 24') second floor deck by way of sliding doors. This is a protected area of the deck that has an over hanged so that the deck can even be enjoyed in the rain. Besides having a rear enclosed sun porch with a beautiful view of the valley, this home also boasts a front 2nd floor sun porch. The main living area has a very warm and open floor plan, with a large open living room, dining room and kitchen. The kitchen is tiled with Italian porcelain tile which transitions nicely to the original 100 year old refinished and restored hardwood floors in the dinning area which continues into the living room. Off the kitchen you have a laundry closet and a second full bathroom. The building is zoned R1 with a Grandfathered Commercial variance. Again the building has four separate electrical, gas and water meters. The building Has separate fire, smoke and intrusion alarms for each unit. A full completely dry basement with a new Mechanical / Utility Room built in. The building also has a full attic. This property needs nothing really except for your personal touches. Email for more information please and thank you for looking.
Getting Around
 Somewhat Walkable
 Very Limited Transit
 Somewhat Bikeable
Schools
Construction
Condition
- Year built: 1900
Materials
- Roof: Asphalt
Type & Style
- Home type: SingleFamily
Interior
Appliances
- Appliances included: Dishwasher,Dryer,Garbage disposal,Range / Oven,Refrigerator,Washer
Basement
- Basement: Unfinished
Bedrooms & Bathrooms
- Bedrooms: 4
- Bathrooms: 4
- Full bathrooms: 2
- 1/2 bathrooms: 2
Features
- Flooring: Tile,Carpet,Hardwood
Heating & Cooling
- Heating features: Baseboard,Gas
- Cooling features: Other
Interior Area
- Total interior livable area: 10,000 sqft
Property
Features
- Exterior features: Stone,Stucco,Vinyl
- Has view: Yes
- View description: Mountain
Parking
- Total spaces: 8
- Parking features: Off-street
Climate Risk is Financial Risk
Every home has a financial story beyond the listing price. Below, you’ll see the climate risks that could affect this property — and in Bills & Affordability, how those risks may influence repairs, insurance, utilities, and long-term value.
Biggest Threats for This Home
- Cold Wave

- Lightning

- Winter Weather

How This Home’s Risks Compare
FEMA Declared Disasters Across Pennsylvania Counties
Understanding the Costs
Financial advisors generally recommend spending no more than 30% of your gross household income on housing costs. In practice, many households stretch to 35% or beyond — especially in high-cost markets.
Estimated Costs Today
| Monthly | Annual | |
|---|---|---|
| Mortgage | $3,286 | $39,432 |
| Home Insurance * | $453 | $5,436 |
| Property Taxes | $731 | $8,772 |
| Electricity | $1,097 | $13,166 |
| Total | $5,567 | $66,804 |
Income You'd Need if You Spent...
Pennsylvania FAIR Plan Programs
Insurance Placement Facility of Pennsylvania/FAIR Plan
 Wildfire
 Hail
Hail Wind
WindHow Costs Could Change Over Time
Climate risk is quickly impacting all of the major home ownership costs. Adjust the growth rates and percentage of income spent on housing below to see how your housing costs could change over the next 10 years — and what income you'd need to keep up.
Comparing Against the Market
Price Per Sq Ft
vs Other Active Listings
Avg $/sqft
vs Homes Sold Last Month
Median $/sqft
Current Market Trends
Median Price Per Square Foot
The median price per square foot of homes sold in this area each month. Compare this to this listing's price per square foot to gauge whether the home is priced in line with recent sales.
Historicals for This Listing
Zestimate History ($/sqft)
No zestimate history available
Price History
| Date | Event | Price |
|---|---|---|
| 2026-01-19 | Listed for sale | $649,900 |
| 2025-12-29 | Listing removed | -- |
| 2025-09-30 | Listed for sale | $649,900 |
| 2025-08-26 | Listing removed | -- |
| 2025-05-28 | Price change | $649,900 |
| 2025-02-28 | Price change | $599,900 |
| 2025-02-17 | Price change | $799,000 |
| 2025-01-20 | Listed for sale | $899,000 |
| 2025-01-05 | Listing removed | -- |
| 2024-10-07 | Listed for sale | $899,000 |
| 2024-08-21 | Listing removed | -- |
| 2024-05-23 | Listed for sale | $899,000 |
| 2024-04-02 | Listing removed | -- |
| 2024-01-03 | Listed for sale | $888,000 |
| 2023-09-25 | Listing removed | -- |
| 2023-06-27 | Price change | $888,000 |
| 2023-06-21 | Price change | $825,000 |
| 2023-05-21 | Listed for sale | $750,000 |
| 2023-04-07 | Listing removed | -- |
| 2023-01-07 | Listed for sale | $700,000 |
| 2022-11-06 | Listing removed | -- |
| 2022-08-08 | Price change | $700,000 |
| 2022-05-24 | Price change | $650,000 |
| 2022-03-23 | Listed for sale | $637,000 |
| 2021-12-06 | Listing removed | -- |
 View on Zillow