



104 Longview Court, Seven Devils, NC, 28604
About This Home
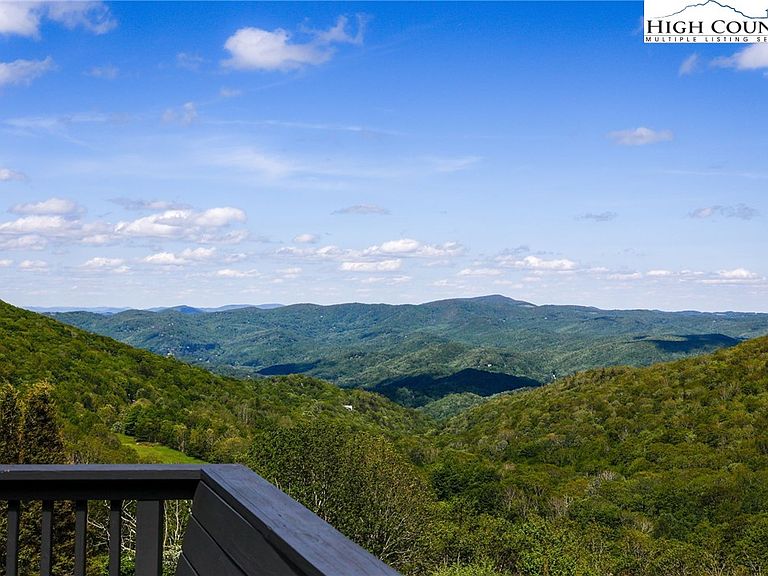
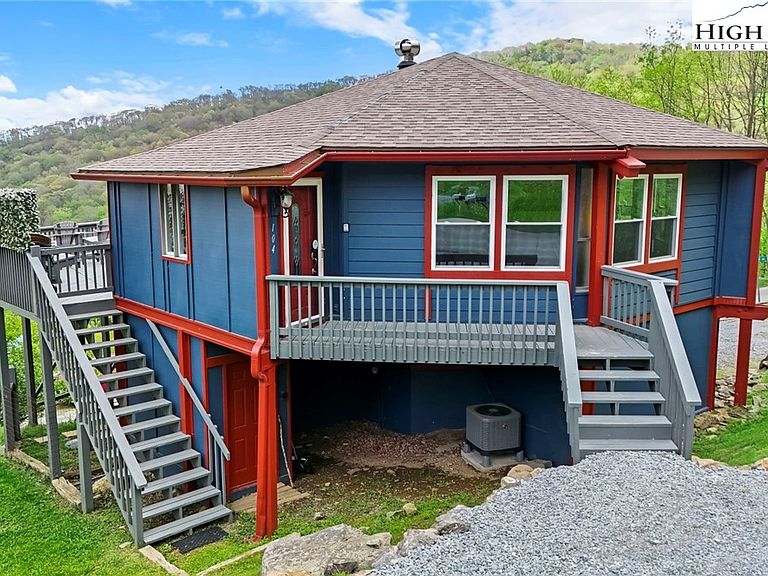
Huge views from this lovely updated round house on Seven Devils! Meticulously maintained and recently updated, this successful short-term rental is fully furnished and turn-key ready. Step into the spacious living room with vaulted wood ceilings and exposed wood beams, wood floors, and a cozy wood stove. The main living area flows well into the kitchen and dining areas with large sunny windows and long-range views. The kitchen features newer stainless steel appliances and plenty of cabinet storage space. A wrap-around deck with built-in seating extends the dining space and makes the perfect place to enjoy the views and cool temperatures. The primary bedroom is located on the main level with an en suite bath with a tile and glass block shower. The guest bedroom is also located on the main level with a private bath. Downstairs features a large game room with two twin bunk beds, as well as a full bath and a separate laundry room. With the long-range views, spacious bedrooms, central location in the High Country, ample parking, and furnishings, this home would make an excellent short-term rental, second home, or primary residence.
Getting Around
 Car-Dependent
 Very Limited Transit
 Somewhat Bikeable
Schools
Construction
Condition
- Year built: 1981
Materials
- Foundation: Basement
- Roof: Asphalt,Architectural,Shingle
- Construction materials: Modular/Prefab,Wood Siding
Type & Style
- Home type: SingleFamily
- Architectural style: Dome
- Property subType: Single Family Residence
Interior
Appliances
- Appliances included: Dryer,Dishwasher,Electric Range,Microwave Hood Fan,Microwave,Refrigerator,Washer
- Laundry features: Washer Hookup,Dryer Hookup,In Basement
Basement
- Has basement: Yes
- Basement: Finished,Partial,Partially Finished
Bedrooms & Bathrooms
- Bedrooms: 2
- Bathrooms: 3
- Full bathrooms: 3
Features
- Cathedral Ceiling(s),Furnished,Window Treatments
- Window features: Window Treatments
- Fireplace features: Free Standing,Wood Burning
- Fireplace: Yes
- Finished area below ground: 366
- Finished area above ground: 1,117
Heating & Cooling
- Heating features: Electric,Heat Pump
- Cooling features: Central Air,Heat Pump,1 Unit
Interior Area
- Total structure area: 1,599
- Total interior livable area: 1,483 sqft
Property
Details
- Parcel number: 18680053347200000
Features
- Levels: Two
- Stories: 2
- Patio & porch: Covered,Multiple,Open
- Exterior features: Gravel Driveway
- Has view: Yes
- View description: Long Range,Mountain(s),Southern Exposure
Lot
- Lot size: 10,062 sqft
Parking
- Parking features: Driveway,Gravel,No Garage,Private
- Has uncovered spaces: Yes