


501 Arbor Creek Dr, Euless, TX, 76039
About This Home
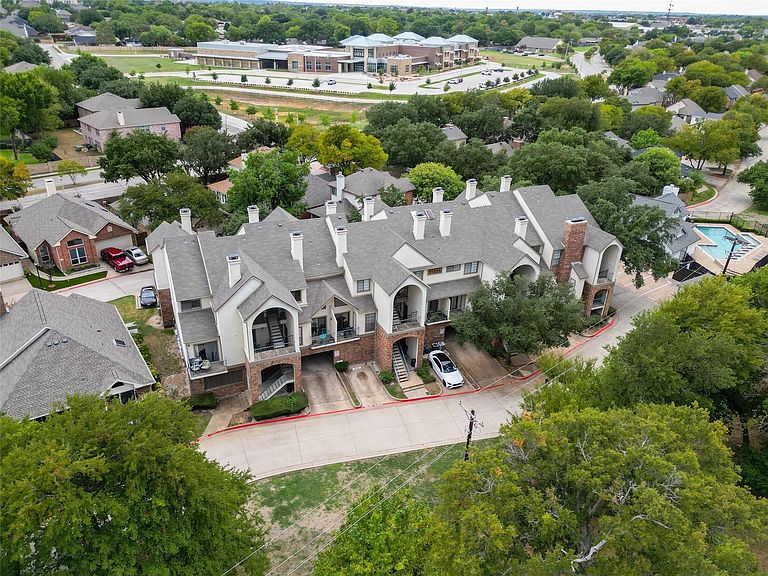
Positioned in the heart of the Mid-Cities, this 15-unit apartment property offers investors a compelling combination of scale, location, and an established residential setting. The property’s central location, manageable unit count, varied floor plans, and established multifamily configuration may appeal to investors seeking an income-producing asset with the ability to evaluate operations, rents, expenses, occupancy, and future improvement strategies according to their own investment objectives. Tucked along a quiet, secluded street surrounded by mature trees, the community is near a greenbelt and community pool, creating an appealing residential atmosphere for tenants. The property contains approximately 13,969 square feet on approximately 1.205 acres and includes a practical unit mix of thirteen one-bedroom apartments and two two-bedroom apartments. Approximately 30 on-site parking spaces include covered, assigned, open, and guest parking options. Ideally positioned for resident convenience, the property is (just around the corner) approximately 0.1 mile from Arbor Creek Elementary, 0.9 mile from Euless Junior High and 1.3 miles from Trinity High School, with grocery shopping, restaurants, coffee shops and neighborhood retail available within approximately one mile. Multiple Euless parks and recreation destinations are also located within roughly two miles. The Euless location provides convenient access to DFW International Airport, Highway 360, major thoroughfares, employment centers, and destinations throughout DFW. At a time when elevated ownership costs continue to keep many households in the rental market, an established apartment property near jobs, transportation, schools, and everyday services may offer the kind of practical housing tenants consistently seek. Buyer and buyer’s agent should independently verify all information.
Getting Around
 Somewhat Walkable
 Very Limited Transit
 Somewhat Bikeable
Schools
Construction
Condition
- Year built: 1985
Materials
- Foundation: Slab
- Roof: Asphalt
- Construction materials: Brick,Wood Siding
Type & Style
- Home type: MultiFamily
- Property subType: Multi Family,Apartment
Interior
Appliances
- Appliances included: Dishwasher,Electric Oven,Refrigerator
Bedrooms & Bathrooms
- Bedrooms: 1
- Bathrooms: 2
- Full bathrooms: 1
- 1/2 bathrooms: 1
Features
- Decorative/Designer Lighting Fixtures,Eat-in Kitchen,High Speed Internet,Open Floorplan,Cable TV,Vaulted Ceiling(s)
- Flooring: Carpet,Linoleum,Luxury Vinyl Plank
- Number of fireplaces: 1
- Fireplace features: Living Room,Wood Burning
- Fireplace: Yes
Heating & Cooling
- Heating features: Central,Electric
- Cooling features: Central Air,Ceiling Fan(s),Electric
Interior Area
- Total structure area: 13,969
- Total interior livable area: 13,969 sqft
Property
Details
- Parcel number: 06214096
Features
- Levels: Three Or More
- Pool features: In Ground,Outdoor Pool,Pool
- Fencing: None
Lot
- Lot size: 1.21 Acres
Parking
- Total spaces: 30
- Parking features: Additional Parking,Assigned,Covered,On Site,Open
- Covered spaces: 1
- Has uncovered spaces: Yes