



7 Mountain Street, Vinalhaven, ME, 04863
About This Home
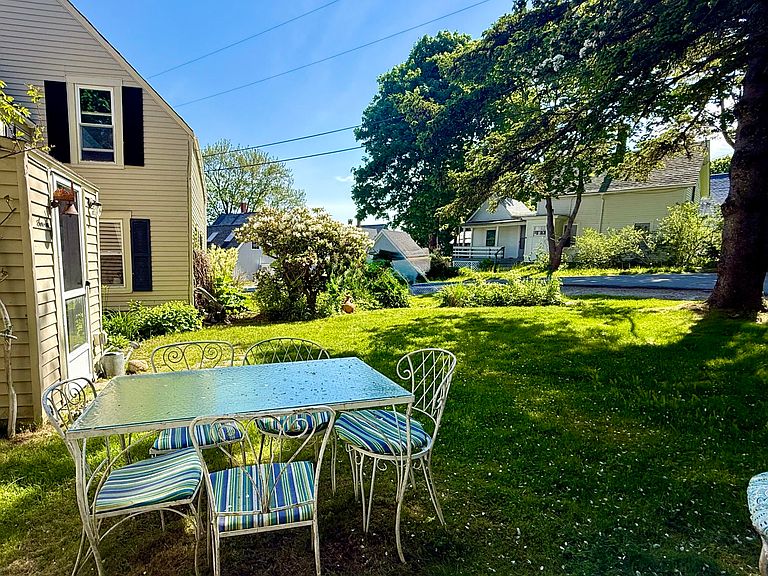
Longing for a simpler time...or perhaps simply longing for Old Maine? Tucked along a quiet side street in the village, this turn-of-the-century Cape Cod-style home with ell captures the warmth, authenticity, and easy island living style. Rich in character and period charm, many original details remain intact, including kitchen cabinetry, a built-in dining room cabinet, two staircases, and wood floors throughout. Thoughtful updates provide year-round comfort while preserving the home's original appeal. The flexible floor plan offers the option of a spacious five-bedroom, four-bath single-family home or two separate living areas--a three-bedroom, 1½-bath residence and a two-bedroom, 1½-bath apartment--ideal for guests, multigenerational living, or valuable rental income. The enclosed entry feels like stepping back to a simpler time, leading into a sunny eat-in kitchen--the heart of the home. It's easy to imagine friends lingering while someone prepares dinner, playing board games with everyone enjoying the warmth of the wood stove on a foggy afternoon or snowy winter evening. A spacious dining room is off the kitchen, and is perfect for family gatherings. Next is a comfortable living room with plenty of room for everyone to enjoy. A full bath with laundry, second living room, another bath, and small eat-in kitchen complete the first floor. Upstairs are five inviting bedrooms, two half baths, and a library, providing ample space for family and guests. Outside, the corner lot includes a front yard on Mountain Street with lovely morning light, established perennial gardens, and multiple seating areas, while the backyard on Carriage Lane, is the perfect spot for cookouts, lobster feeds at the picnic table, and watching sunsets. Located just a short stroll from the village center and an easy bike ride to Lawson's Quarry and the ferry, there's little need for a car. Come enjoy the way life should be!
Getting Around
 Car-Dependent
 Very Limited Transit
 Somewhat Bikeable
Schools
Construction
Condition
- Year built: 1900
Materials
- Foundation: Granite
- Roof: Fiberglass
- Construction materials: Wood Frame,Aluminum Siding
Type & Style
- Home type: SingleFamily
- Architectural style: Cape Cod
- Property subType: Single Family Residence
Interior
Appliances
- Appliances included: Dryer,Electric Range,Gas Range,Refrigerator,Washer
Basement
- Has basement: Yes
- Basement: Interior Entry,Sump Pump,Unfinished
Bedroom1
- Level: Second
Bedroom2
- Level: Second
Bedroom3
- Level: Second
Bedroom4
- Level: Second
Bedrooms & Bathrooms
- Bedrooms: 5
- Bathrooms: 4
- Full bathrooms: 2
- 1/2 bathrooms: 2
Dining Room
- Features: Built-in Features
- Level: First
Features
- Shower
- Flooring: Wood
- Finished area below ground: 0
- Finished area above ground: 1,876
Heating & Cooling
- Heating features: Direct Vent Heater,Wood Stove
- Cooling features: None
Interior Area
- Total structure area: 1,876
- Total interior livable area: 1,876 sqft
Kitchen
- Features: Eat-in Kitchen,Heat Stove
- Level: First
Kitchen
- Features: Breakfast Nook
- Level: First
Laundry
- Level: First
Library
- Level: Second
Living Room
- Level: First
Living Room
- Level: First
Mud Room
- Level: First
Property
Details
- Parcel number: 7Mountain StreetVinalhav2292
- Zoning: RM1 Village Overlay
- Other equipment: Internet Access Available
Lot
- Lot size: 4,356 sqft
- Features: Near Town,Neighborhood,Level,Open Lot,Landscaped
Parking
- Parking features: No Driveway,1 - 4 Spaces,Off Street
Climate Risk is Financial Risk
Every home has a financial story beyond the listing price. Below, you’ll see the climate risks that could affect this property — and in Bills & Affordability, how those risks may influence repairs, insurance, utilities, and long-term value.
Biggest Threats for This Home
- Coastal Flooding

- Ice Storm

- Winter Weather

- Hurricane

- Landslide

- Lightning

- Strong Wind

- Tsunami

How This Home’s Risks Compare
FEMA Declared Disasters Across Maine Counties
Understanding the Costs
Financial advisors generally recommend spending no more than 30% of your gross household income on housing costs. In practice, many households stretch to 35% or beyond — especially in high-cost markets.
Estimated Costs Today
| Monthly | Annual | |
|---|---|---|
| Mortgage | $1,714 | $20,568 |
| Home Insurance | $169 | $2,028 |
| Property Taxes | $305 | $3,660 |
| Electricity | $272 | $3,272 |
| Total | $2,460 | $29,520 |
Income You'd Need if You Spent...
How Costs Could Change Over Time
Climate risk is quickly impacting all of the major home ownership costs. Adjust the growth rates and percentage of income spent on housing below to see how your housing costs could change over the next 10 years — and what income you'd need to keep up.
Comparing Against the Market
Price Per Sq Ft
vs Other Active Listings
Avg $/sqft
vs Homes Sold Last Month
Median $/sqft
Current Market Trends
Median Price Per Square Foot
The median price per square foot of homes sold in this area each month. Compare this to this listing's price per square foot to gauge whether the home is priced in line with recent sales.
Historicals for This Listing
Zestimate History ($/sqft)
Price History
| Date | Event | Price |
|---|---|---|
| 2026-05-13 | Listed for sale | $339,000 |
| 2025-12-22 | Listing removed | $395,000 |
| 2025-06-06 | Price change | $395,000 |
| 2025-05-17 | Listed for sale | $425,000 |
| 2015-07-07 | Listing removed | $129,000 |
| 2015-07-07 | Listed for sale | $129,000 |
| 2015-05-23 | Pending sale | $129,000 |
| 2015-03-11 | Price change | $129,000 |
| 2014-10-24 | Price change | $139,000 |
| 2014-09-24 | Listed for sale | $149,000 |
For Sale by Agent
 View on Zillow