



3 Cliff St, Gilbertsville, NY, 13776
About This Home
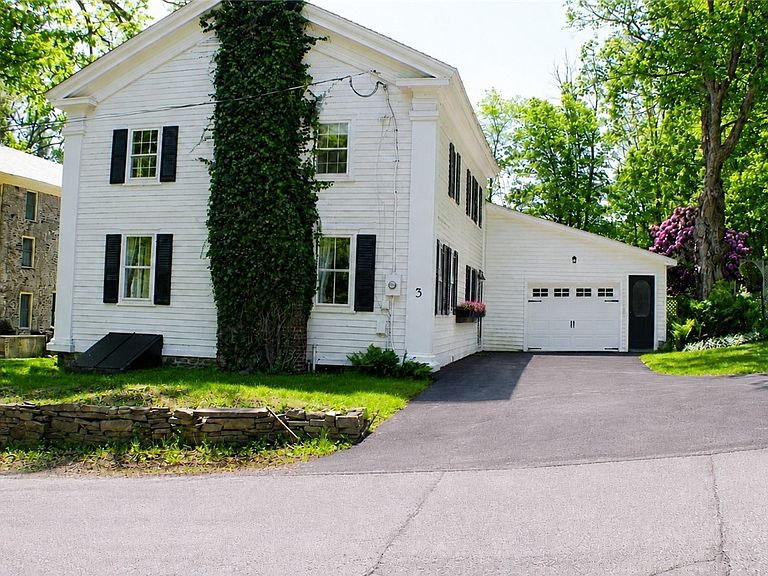
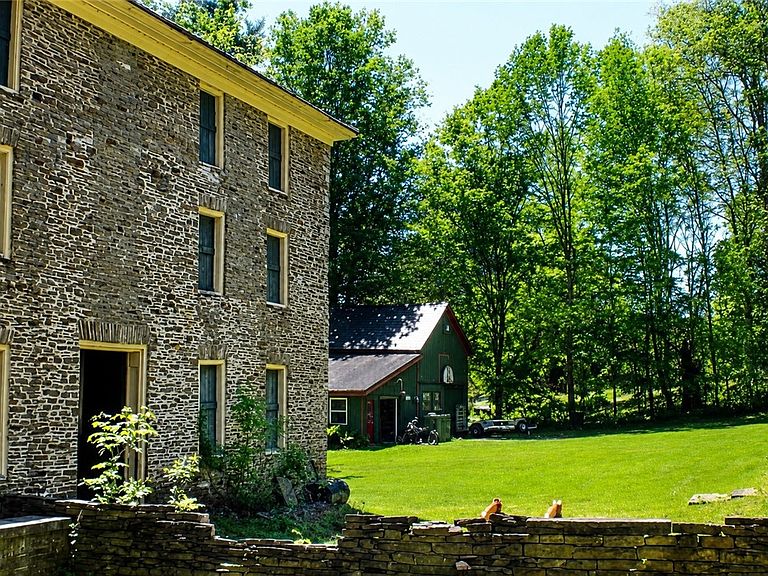
Welcome to a rare opportunity in the heart of historic Gilbertsville! Situated on nearly 2 acres across three separate parcels, this well-maintained property offers a unique combination of residential comfort, historic significance, and endless potential. The spacious 5-bedroom home features two updated full bathrooms, an updated kitchen, beautiful living spaces, and a cozy fireplace perfect for relaxing evenings. The home has been lovingly maintained and includes updated electrical service along with two newer heating systems utilizing both oil and coal, providing flexibility and efficiency throughout the seasons. Included in this exceptional offering is the historic Gilbertsville Academy, an iconic local landmark with a roof less than 10 years old. Rich in history and character, the Academy adds a truly distinctive element to the property and presents exciting possibilities for future use, subject to local approvals. Also included is a large workshop/garage building offering ample space for hobbies, storage, equipment, or projects, as well as an additional parcel located across the street. Positioned on a prominent corner lot, the property provides excellent access, visibility, and open space rarely found within the village. Whether you're looking for a spacious residence, a property with historical charm, room for hobbies and storage, or simply a one-of-a-kind investment in one of Central New York's most picturesque communities, 3 Cliff Street delivers a truly unique offering. Experience the beauty, history, and possibilities that await in Gilbertsville.
Getting Around
 Car-Dependent
 Very Limited Transit
 Somewhat Bikeable
Schools
Construction
Condition
- Property condition: Resale
- Year built: 1810
Materials
- Foundation: Block,Stone
- Roof: Asphalt
- Construction materials: Attic/Crawl Hatchway(s) Insulated,Frame
Type & Style
- Home type: SingleFamily
- Architectural style: Colonial,Two Story
- Property subType: Single Family Residence
Interior
Appliances
- Appliances included: Built-In Range,Built-In Oven,Dishwasher,Electric Water Heater,Gas Cooktop,Refrigerator
- Laundry features: Main Level
Basement
- Has basement: Yes
- Basement: Full
Bedrooms & Bathrooms
- Bedrooms: 5
- Bathrooms: 2
- Full bathrooms: 2
- Main level bathrooms: 1
Features
- Country Kitchen,Natural Woodwork
- Flooring: Ceramic Tile,Hardwood,Varies
- Number of fireplaces: 1
- Fireplace: Yes
Heating
- Heating features: Coal,Oil,Multiple Heating Units
Interior Area
- Total structure area: 2,400
- Total interior livable area: 2,400 sqft
Property
Details
- Parcel number: 36220128200500010090000000
- Special condition: Standard
Features
- Levels: Two
- Stories: 2
- Patio & porch: Porch,Screened
- Exterior features: Blacktop Driveway,Porch
Lot
- Lot size: 1.90 Acres
- Features: Corner Lot,Irregular Lot
- Lot size dimensions: 169 x 156
Parking
- Total spaces: 1
- Parking features: Attached,Garage
- Has garage: Yes
- Attached garage spaces: 1
- Covered spaces: 1